
Choosing a new home often begins with exterior appearance, price, and location. However, once you actually live in a home, one feature can influence everyday comfort more than almost anything else: the floor plan.
For buyers exploring American Manufactured Home Outlet floor plans Marion SC, choosing the right layout means looking beyond the number of bedrooms and bathrooms. A well-planned home should support how you cook, relax, entertain, work, store belongings, and spend time with family.
Imagine two homes with approximately the same square footage. One might feel spacious and comfortable because the rooms flow naturally into one another. The other might feel smaller because hallways, door placement, storage, and room proportions do not fit the household’s lifestyle.
That is why understanding floor plans before selecting a manufactured home can make such an important difference.
For homebuyers in Marion, South Carolina and surrounding communities, today’s manufactured homes offer numerous layouts, from compact designs to spacious multi-section homes with open living areas, large kitchens, private primary suites, and flexible rooms.
Here are the most important factors to consider when deciding which layout may be right for you.
Start With How You Actually Live
Before comparing individual floor plans, think about an ordinary day in your household.
Where does everyone gather?
Do you cook frequently?
Do you need a quiet place to work?
Do children or guests need bedrooms separated from the primary bedroom?
Would additional storage make everyday life easier?
These questions can reveal more about the right floor plan than simply deciding that you need three bedrooms.
For example, a household that enjoys cooking and entertaining might prioritize an open kitchen overlooking the living room. Meanwhile, someone working remotely may value a smaller additional room that can function as a dedicated office.
A family with children might prefer bedrooms located close together. On the other hand, buyers who frequently host overnight guests may appreciate a split-bedroom design that creates additional privacy.
Therefore, the best layout isn’t necessarily the largest one. Instead, it is the layout that uses its available space effectively for your lifestyle.
Understand the Different Types of Manufactured Home Layouts
When researching manufactured home floor plans Marion SC, you may encounter homes of different sizes and configurations.
Understanding the basic differences can make comparison easier.
Single-Section Manufactured Homes
Single-section manufactured homes generally have a narrower rectangular footprint. Nevertheless, modern designs can make impressive use of the available space.
Depending on the model, these homes may include:
- Open living and kitchen areas
- Two or three bedrooms
- Multiple bathrooms
- Dedicated laundry areas
- Kitchen islands or breakfast bars
- Primary bedroom suites
- Walk-in closets
A single-section home may appeal to first-time homebuyers, smaller households, retirees, or anyone who wants to maximize usable living space without choosing a larger home.
Multi-Section Manufactured Homes
Multi-section homes combine two or more sections to create a wider footprint.
Because of the additional width, these layouts can offer room proportions that resemble many traditional site-built homes.
Buyers may find features such as larger living rooms, spacious kitchens, separate dining areas, additional bedrooms, larger primary suites, and flexible bonus spaces.
For households that need additional room, a multi-section design may provide greater flexibility.
Think About Open-Concept Living
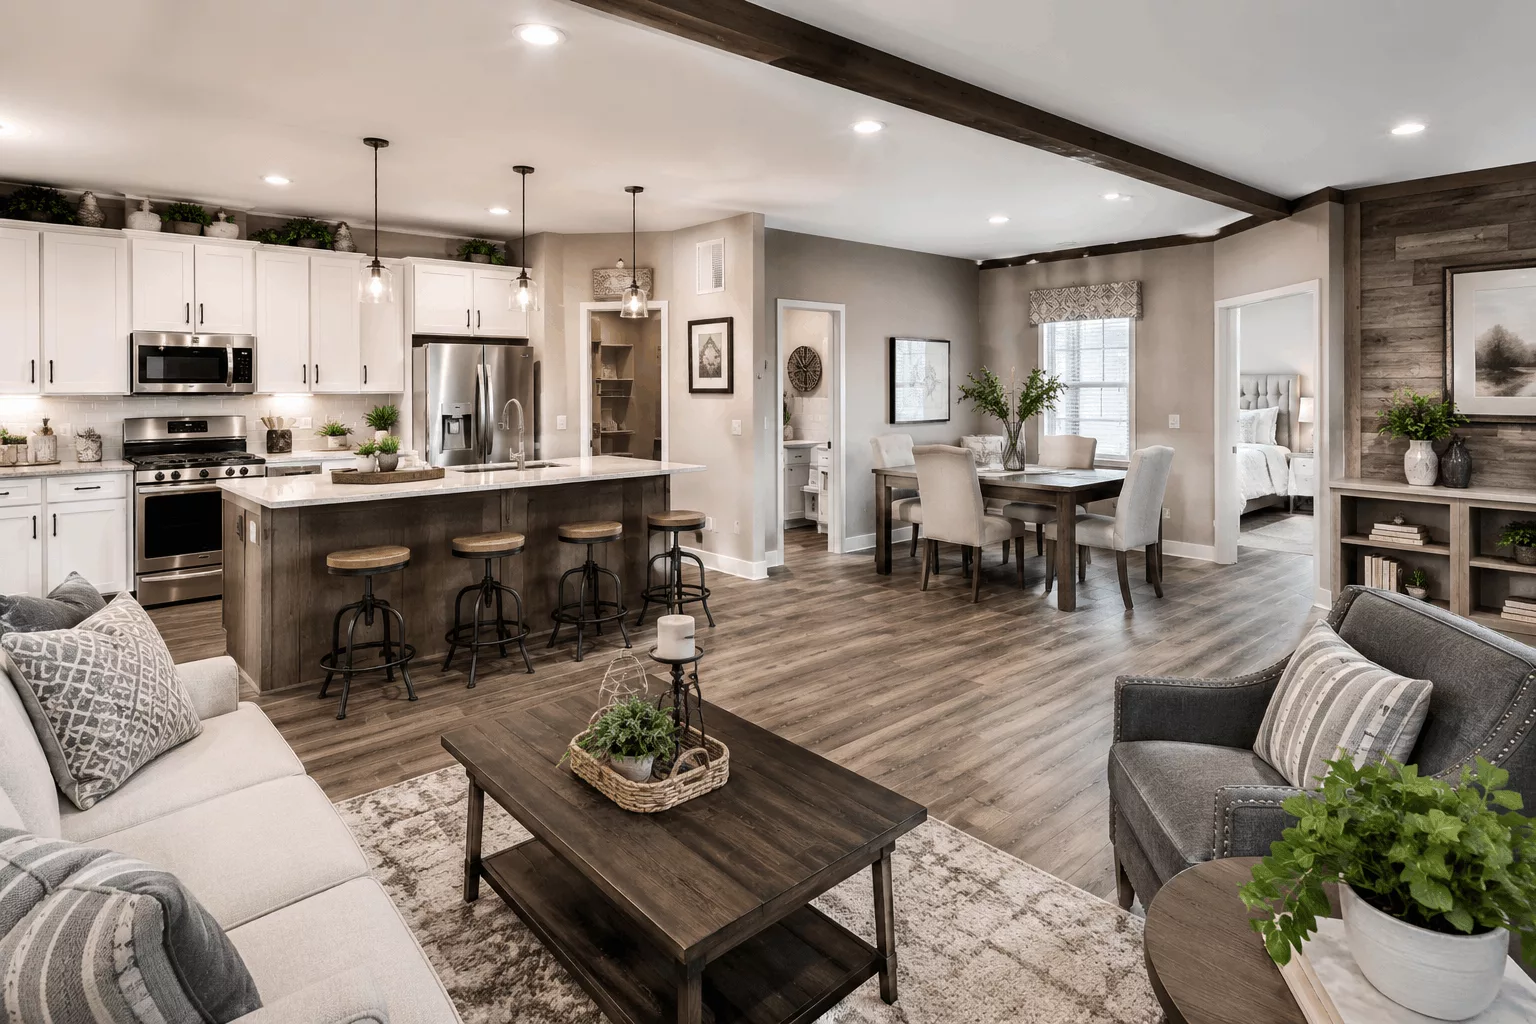
Open floor plans have become popular because they can make everyday living spaces feel larger and more connected.
Instead of separating the kitchen, dining area, and living room with multiple walls, an open-concept layout allows these spaces to flow together.
For many Marion, SC households, this can make family gatherings and entertaining easier.
Someone preparing dinner can remain connected to conversations happening in the living room. Parents may also find it easier to keep an eye on younger children while handling other activities.
Additionally, natural light can often travel farther through an open layout.
However, open-concept living is not automatically right for everyone.
Some homeowners prefer defined rooms because they provide separation between cooking, dining, entertainment, and relaxation.
Therefore, consider whether your household prefers shared spaces or clearly defined rooms before making your decision.
Pay Close Attention to the Kitchen
For many households, the kitchen is one of the most heavily used areas of the home.
As a result, kitchen design deserves special attention when comparing manufactured home floor plans Marion SC.
Don’t evaluate a kitchen only by appearance. Consider how you would actually move through the space.
Ask yourself:
Is there enough counter space for preparing meals?
Where will small appliances go?
Is the refrigerator conveniently positioned?
How much cabinet storage is available?
Is there a pantry?
Would an island make cooking and entertaining easier?
Is there enough space around the island or counters for multiple people?
Modern manufactured homes can offer kitchens with islands, large cabinet arrangements, pantries, dining areas, and generous countertop space.
A beautiful kitchen is valuable, but a functional kitchen can improve your experience every single day.
Suggested Image Alt Text: Modern kitchen in manufactured home floor plans Marion SC with island and open living area
Consider a Split-Bedroom Floor Plan
Privacy can be an important consideration, particularly in homes with several occupants.
A split-bedroom layout typically places the primary bedroom on one side of the home while secondary bedrooms are located on the other.
The kitchen, dining area, and living room often create a natural buffer between these spaces.
This configuration can work especially well for families with older children, homeowners who regularly host visitors, multigenerational households, or couples who simply want additional privacy.
Alternatively, some households prefer bedrooms grouped closer together.
Families with younger children, for example, may appreciate having bedrooms nearby.
Neither design is universally better. Your household’s daily routine should determine which arrangement makes the most sense.
Don’t Underestimate Storage
Storage may not be the most exciting feature to examine when shopping for a home, but it can significantly affect how organized and comfortable the home feels.
When comparing layouts, look carefully at closet placement and size.
Also consider:
- Kitchen cabinets
- Pantry storage
- Linen closets
- Utility rooms
- Laundry storage
- Primary bedroom closets
- Entryway storage
A slightly smaller home with intelligently designed storage may function better than a larger home with poorly planned closets.
Before selecting a layout, imagine where you would keep everyday items such as vacuum cleaners, cleaning supplies, seasonal decorations, towels, coats, shoes, cookware, and groceries.
If you cannot immediately identify convenient storage locations, you may want to compare another design.
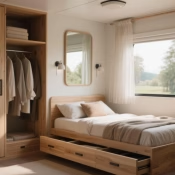
Decide How Many Bedrooms You Really Need
Bedroom count is often one of the first filters buyers use when shopping for homes.
However, it is useful to think beyond current sleeping arrangements.
An additional bedroom can potentially serve several purposes over time.
For example, it might become a:
- Home office
- Guest room
- Hobby room
- Playroom
- Exercise room
- Study
- Craft space
- Storage room
Your needs today may not be identical to your needs several years from now.
Therefore, when your budget and available space allow, selecting a layout with some flexibility can help the home adapt as your lifestyle changes.
Evaluate the Primary Bedroom Suite
The primary bedroom is another area where manufactured home layouts can vary significantly.
Some buyers prioritize bedroom size. Others care more about closet space or the bathroom arrangement.
When reviewing a primary suite, consider the entire space rather than the bedroom alone.
Look at how the bedroom connects with the bathroom and closet.
Depending on the home, a primary bathroom may include features such as dual sinks, additional cabinet storage, a large shower, a soaking tub, or separate bathroom areas.
Meanwhile, the closet layout may be equally important.
Think about whether the arrangement will provide enough room for clothing, shoes, linens, and other belongings.
Think About Working From Home
Home offices have become increasingly important for many households.
Even if you do not currently work remotely every day, having a flexible workspace can be useful for paying bills, studying, managing household paperwork, attending virtual meetings, or running a small business.
Some manufactured home floor plans in Marion, SC may provide a dedicated office or bonus space.
However, you don’t necessarily need a room officially labeled “office.”
A secondary bedroom, small den, dining-area corner, or flexible bonus room can potentially serve the same purpose.
The key is determining whether the space provides sufficient privacy and separation from high-traffic areas.
Examine the Laundry and Utility Area
Laundry rooms can easily be overlooked while touring homes.
Nevertheless, their location matters.
A laundry area positioned near bedrooms may make carrying clothing easier. Meanwhile, a utility room near a rear or side entrance may provide a convenient transition area when entering the home.
Consider whether there is enough room around the washer and dryer.
Additional shelving or cabinetry can also help store detergent, cleaning products, towels, and household supplies.
Small details like these can make a significant difference once you begin living in the home.
Think About Furniture Before Choosing the Floor Plan
A floor plan may appear spacious on paper but feel different once furniture is added.
Before making a final decision, imagine where your existing furniture would go.
Consider your:
- Sofa
- Television
- Dining table
- Beds
- Dressers
- Desks
- Recliners
- Bookshelves
Pay particular attention to windows, doorways, hallways, and traffic patterns.
For instance, a large living room may still be difficult to furnish if several doors interrupt the usable wall space.
Conversely, a slightly smaller room with well-positioned walls may accommodate furniture more effectively.
Look at Traffic Flow
One of the easiest ways to evaluate a floor plan is to mentally walk through the home.
Imagine entering through the main door.
Where do you go next?
Can you easily reach the kitchen?
Do you have to walk through one activity area to reach another?
Does the route from the bedrooms to the bathrooms feel natural?
Can multiple people move around the kitchen comfortably?
Good traffic flow makes a home feel intuitive.
Poor traffic flow can create bottlenecks, particularly around kitchens, hallways, bathrooms, and entrances.
When comparing manufactured homes in Marion, South Carolina, don’t just look at room dimensions. Pay attention to how the rooms connect.
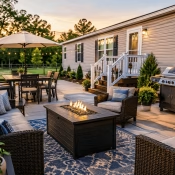
Consider Outdoor Living Connections
South Carolina’s climate can make outdoor spaces an important extension of the home.
Therefore, consider where exterior doors are positioned.
A conveniently located door near the kitchen or dining area can make it easier to use a porch, patio, or outdoor dining area.
Meanwhile, a separate entrance near a utility room may be useful for everyday household activities.
If you already envision adding a porch, deck, or outdoor seating area, think about how the home’s floor plan will connect to that space.
Plan for Your Property
The home itself is only one part of the overall housing decision.
Your property also matters.
Before choosing a home, factors such as lot dimensions, access, site preparation, setbacks, utility connections, placement requirements, and applicable local regulations may need to be evaluated.
The ideal layout on paper must also work appropriately with the property where the home will be installed.
Buyers considering homes in Marion County and surrounding areas should investigate the requirements that apply to their particular property and home.
Requirements can vary depending on location and circumstances, so specific site questions should be confirmed with the appropriate professionals and local authorities.
Compare Layouts Instead of Only Comparing Square Footage
Square footage is useful, but it does not tell the entire story.
Imagine comparing a 1,600-square-foot home with a 1,750-square-foot home.
It might seem obvious that the larger home provides more usable space.
However, the smaller home could potentially offer a larger kitchen, better storage, more functional bedrooms, and less wasted hallway space.
In that case, the smaller home might actually feel more comfortable.
This is why buyers should compare the efficiency of each floor plan rather than focusing exclusively on total size.
Consider Your Future, Not Just Today
A home is a long-term purchase for many people.
Therefore, think about how your household could change.
Perhaps you expect children to move out eventually.
Maybe adult children or relatives could stay with you in the future.
You might begin working from home.
You could develop a hobby that requires additional space.
Or you may simply want a layout that remains convenient as you get older.
While no floor plan can predict every future need, choosing adaptable spaces can provide valuable flexibility.
Create a Floor Plan Priority List
Before touring or comparing homes, create three categories:
Must-Have Features
These are features you genuinely need.
Examples might include:
- Three bedrooms
- Two bathrooms
- Large kitchen
- Primary bedroom privacy
- Laundry area
- Adequate storage
Preferred Features
These are features you strongly want but could potentially compromise on.
Examples include:
- Kitchen island
- Walk-in pantry
- Walk-in closet
- Separate dining space
- Double bathroom vanity
- Bonus room
Optional Features
These are features that would be enjoyable but aren’t essential.
Creating these categories can help prevent an attractive model from distracting you from the features your household actually needs.
Explore Manufactured Home Options in Marion, South Carolina
Choosing a manufactured home is about much more than selecting an exterior design.
The layout inside the home determines how that home will support your daily routine.
For buyers comparing manufactured home floor plans Marion SC, taking time to evaluate kitchens, bedrooms, storage, traffic flow, flexible spaces, privacy, and future needs can make the selection process more productive.
American Manufactured Home Outlet serves buyers exploring manufactured housing options in Marion, South Carolina and the surrounding region.
You can visit the American Manufactured Home Outlet website to explore available information and learn more about manufactured home options.
Rather than asking only, “How big is this home?” consider asking a more useful question:
“How well would this floor plan work for the way I actually live?”
That question can change the entire home-shopping experience.
Final Thoughts
The best manufactured home floor plan isn’t necessarily the biggest, most elaborate, or most expensive.
It is the one that feels natural for your household.
A thoughtful layout can provide comfortable gathering areas, practical storage, privacy when needed, functional kitchens, flexible rooms, and an easier flow from one part of the home to another.
As you explore manufactured home floor plans Marion SC, compare each design with your real-life routine. Picture an ordinary morning, a family dinner, a quiet evening, guests visiting for the weekend, and your household several years from now.
When a floor plan supports all of those moments, you may be getting closer to finding a home that truly fits.

Author: Rick Johnson