
Choosing a new home is exciting, but one decision influences almost everything that comes afterward: the floor plan.
For buyers exploring manufactured home floor plans Marion SC, the best layout isn’t necessarily the largest home or the design with the longest list of features. Instead, it’s the home that makes everyday life easier.
Think about a typical morning. Someone is making breakfast while another person is getting ready for work. Children may be preparing for school. Later, groceries need to be put away, laundry needs to be handled, and everyone eventually wants a comfortable place to relax.
A well-designed floor plan supports those routines naturally.
That’s why prospective homeowners in Marion, South Carolina should look beyond square footage when comparing manufactured homes. Bedrooms, bathrooms, kitchen placement, storage, traffic flow, privacy, entertaining space, and even future lifestyle changes can all influence which layout feels right.
At American Manufactured Home Outlet, buyers can explore housing options while considering how different layouts may fit their needs, preferences, and property plans.
This guide explains what to consider when comparing manufactured home floor plans and how to narrow down your options before choosing your next home.
Why the Floor Plan Matters So Much
Two homes can contain approximately the same square footage and still feel completely different.
One might feature an open kitchen and living area with bedrooms separated for privacy. Another may devote more space to bedrooms while using a smaller common area. A third might emphasize a large kitchen, utility room, or primary suite.
Consequently, square footage alone doesn’t tell you whether a home will work for your household.
The floor plan determines how you actually use that square footage.
For example, a household that regularly hosts relatives may appreciate an open living area and kitchen. Someone working from home might value an additional bedroom that can become an office. Meanwhile, a family with children could prioritize bedroom placement and storage.
Before comparing individual homes, ask yourself a simple question:
What does our home need to make everyday life comfortable?
Your answer can quickly make the floor-plan search more focused.
Start With Your Household Size
One of the easiest ways to begin comparing manufactured home floor plans in Marion, SC is by considering how many people will regularly live in the home.
However, don’t stop at counting bedrooms.
Think about how those bedrooms will actually be used.
A two-person household, for instance, might still want three bedrooms. The additional rooms could become a guest bedroom, home office, hobby room, exercise area, or flexible space.
Likewise, a growing household may want additional bedroom capacity from the beginning rather than choosing a home that only meets today’s needs.
Two-Bedroom Manufactured Home Layouts
A two-bedroom manufactured home can be attractive for smaller households, couples, retirees, or homeowners who simply prefer less space to maintain.
Depending on the design, two-bedroom layouts may offer:
- Comfortable primary bedrooms
- Guest accommodations
- Flexible second-bedroom use
- Efficient living areas
- Reduced unused space
- Easier day-to-day upkeep
For buyers who prioritize simplicity, a well-planned two-bedroom layout can provide plenty of functionality.
Three-Bedroom Manufactured Home Layouts
Three-bedroom layouts are popular because of their flexibility.
The bedrooms can accommodate family members while also providing options for guests or a home office.
For example, a couple might use one room as their primary bedroom, another as a guest room, and the third as an office. If their household changes later, that office can become a bedroom.
That adaptability makes three-bedroom floor plans worth considering for many Marion-area buyers.
Four or More Bedrooms
Larger households may benefit from manufactured homes offering four or more bedrooms.
However, buyers should examine more than bedroom count.
Consider bathroom access, closet space, kitchen size, dining capacity, and common areas as well. A home with several bedrooms should still provide enough shared space for everyone to live comfortably.
Open-Concept vs. Defined Living Spaces
Another important decision when comparing manufactured home floor plans Marion SC is whether you prefer open-concept living or more clearly separated rooms.
Neither approach is automatically better. The right choice depends on how you use your home.
Why Buyers Like Open Floor Plans
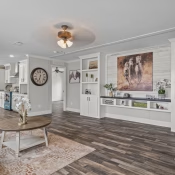
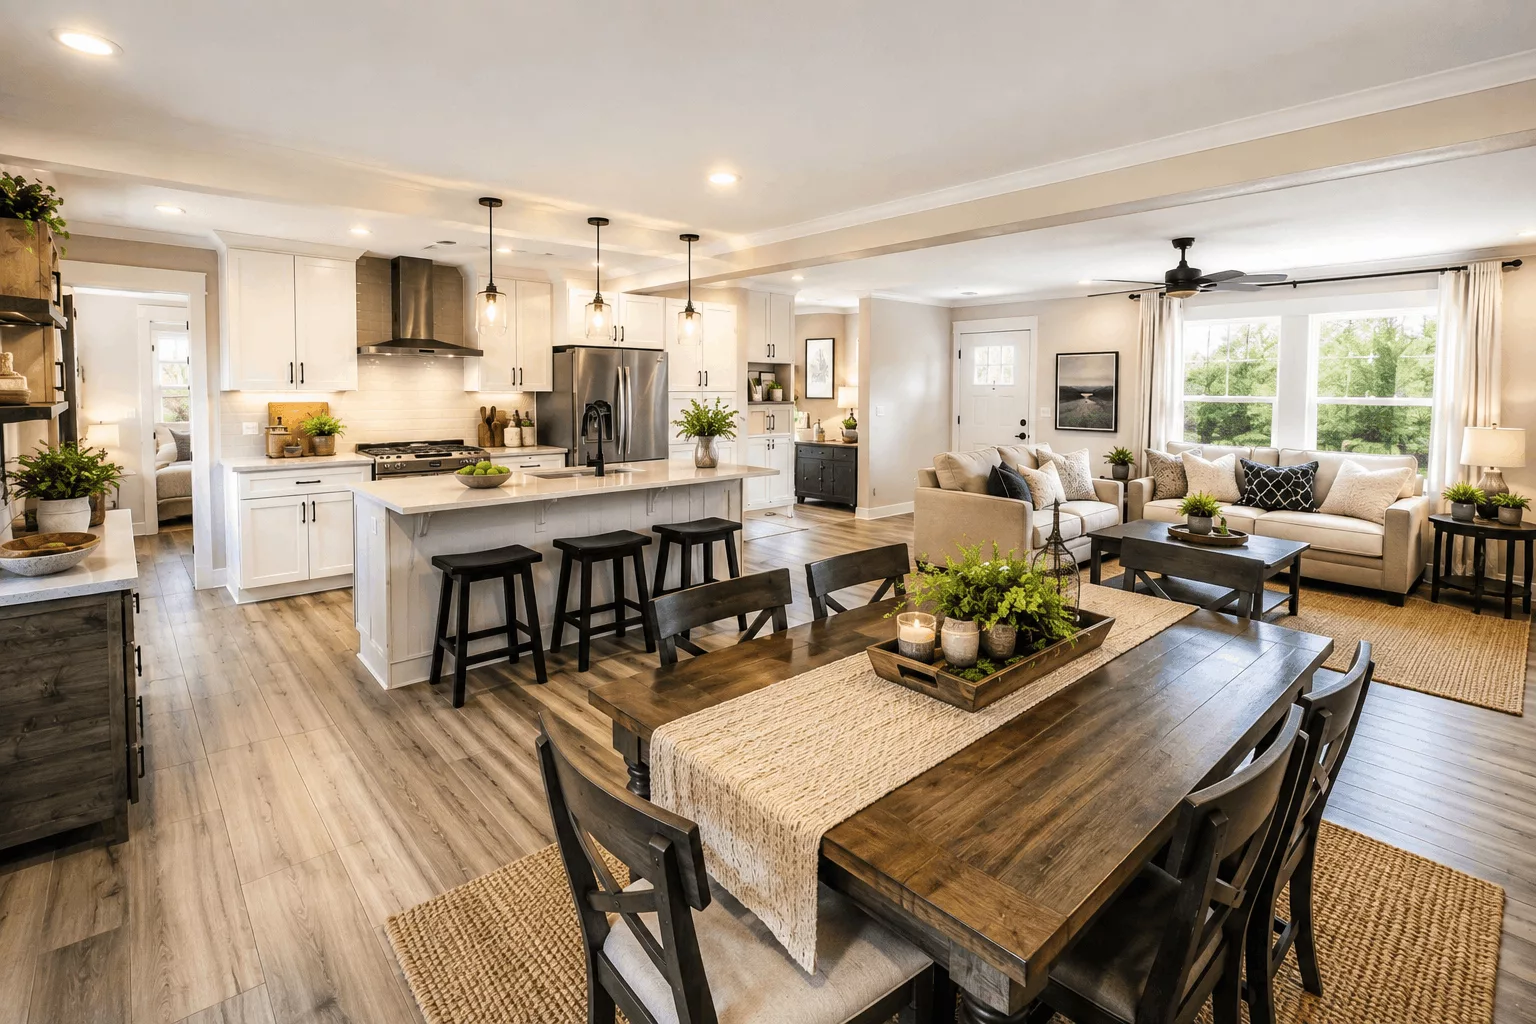
Open-concept designs generally combine the kitchen, dining area, and living room into one connected space.
This can make the central part of a home feel bright and spacious.
Open layouts can also make entertaining easier because people in the kitchen can remain connected with family members or guests in the living area.
Parents may appreciate being able to prepare meals while maintaining a clear view into another part of the main living space.
Additionally, open designs can offer flexibility when arranging furniture.
When Defined Rooms Make Sense
Some homeowners prefer separation.
A dedicated dining room, separate kitchen, or distinct family room can create quieter zones throughout the house.
This may be particularly useful when several household members have different schedules.
For example, someone watching television in the living room may be less disruptive to another person working or studying nearby when the spaces are more clearly divided.
As a result, buyers should consider their daily habits rather than choosing a layout simply because it follows a current design trend.
Pay Close Attention to the Kitchen
For many households, the kitchen is one of the most heavily used spaces in the entire home.
Therefore, when touring or reviewing manufactured home layouts, imagine yourself actually using the kitchen.
Where would you prepare meals?
Where would groceries go?
Is there enough cabinet space?
How much countertop area would you regularly use?
Would you prefer an island?
Can several people move around comfortably?
These questions are more useful than simply deciding whether the kitchen looks attractive.
Kitchen Islands and Gathering Space
An island can add valuable preparation space and may also provide casual seating.
In open-concept manufactured homes, an island can create a natural transition between the kitchen and living area without completely separating the rooms.
For households that frequently cook together or entertain guests, this arrangement can be especially practical.
Pantry and Cabinet Storage
Storage deserves equal attention.
A beautiful kitchen can become frustrating if there’s nowhere convenient to keep cookware, appliances, dry goods, and everyday household supplies.
When comparing homes, consider both the amount and location of kitchen storage.
Don’t Underestimate the Utility Room
Laundry rooms and utility areas aren’t usually the first spaces buyers get excited about.
Yet they can make an enormous difference in daily convenience.
A thoughtfully designed utility room may provide room for:
- Washer and dryer
- Cleaning supplies
- Household storage
- Shoes and outdoor items
- Pet supplies
- Additional shelving
Depending on the layout, a utility room near a secondary entrance can also function as a practical transition area between outdoors and the rest of the home.
For South Carolina homeowners who enjoy gardening, outdoor recreation, or simply spending time outside, this arrangement can be particularly useful.
Consider Bedroom Privacy
Bedroom placement is another feature that’s easy to overlook when looking at a floor plan on paper.
Some manufactured homes use a split-bedroom design, placing the primary suite on one side of the home and secondary bedrooms on the other.
This arrangement can provide additional privacy.
Parents may appreciate having a private primary suite while children occupy bedrooms elsewhere in the home. Similarly, homeowners who frequently have overnight guests may prefer some separation between their bedroom and guest accommodations.
Other households prefer bedrooms closer together.
Again, lifestyle should guide the decision.
Evaluate the Primary Suite as a Whole
A primary bedroom isn’t just about the dimensions of the sleeping area.
Look at the entire suite.
Consider:
- Closet capacity
- Bathroom layout
- Vanity space
- Shower or tub configuration
- Natural light
- Bedroom furniture placement
- Distance from common areas
If two people share the primary bathroom, for example, a larger vanity or additional storage may be more valuable than another decorative feature elsewhere in the house.
The goal is to prioritize features you’ll actually use.
Think Carefully About Bathroom Placement
Bathroom count matters, but placement matters too.
Imagine a three-bedroom home with only one bathroom located beside the primary bedroom. Technically, the home has a bathroom, but the arrangement may not be convenient for guests or other household members.
A second bathroom positioned near secondary bedrooms and common areas can make the home considerably more functional.
When reviewing manufactured home layouts in Marion, South Carolina, trace the route from each bedroom and the main living space to the bathrooms.
That simple exercise can reveal whether the design will work comfortably in everyday life.
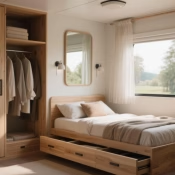
Storage Can Make a Home Feel Larger
Usable storage is one of the most important—and frequently overlooked—elements of a floor plan.
A slightly smaller home with thoughtfully positioned closets can sometimes feel more organized than a larger home with limited storage.
Look for storage near the places where you’ll actually need it.
Bedroom closets are obvious, but also consider:
- Linen storage near bathrooms
- Pantry space near the kitchen
- Utility-room shelving
- Entry storage
- Coat closets
- Additional cabinets
The less household clutter that has to remain in living spaces, the more spacious those rooms can feel.
Think About Furniture Before Choosing a Layout
Floor plans can appear very spacious when they’re shown without furniture.
That’s why it’s helpful to mentally place your existing furniture into the layout.
Where will your sofa go?
Can you position a television where you want it?
Will your dining table fit comfortably?
Can you walk around your bed without squeezing past other furniture?
Where will dressers, desks, bookcases, or recliners go?
If you’re bringing furniture from your current home, measuring larger pieces before shopping can make floor-plan comparisons easier.
Plan for Working From Home
Remote and hybrid work have changed what many people need from their homes.
A household may not require a traditional dedicated office, but having a flexible room can be extremely valuable.
An additional bedroom might function as an office today and a guest room later.
Alternatively, some layouts offer spaces that can accommodate a desk without sacrificing an entire bedroom.
If working from home is part of your lifestyle, consider noise and privacy as well.
An office area beside the television or kitchen might look convenient on a floor plan but become distracting during calls or focused work.
Consider How You Enter the Home
Traffic flow begins at the entrance.
When you return home with groceries, where do you enter?
How far is the kitchen?
Where will shoes, bags, jackets, or umbrellas go?
If there’s a secondary entrance, does it connect to a utility room or another practical area?
These small details affect the experience of living in a home every single day.
A floor plan that supports natural movement can feel comfortable almost immediately.
Think About Entertaining
If friends and relatives regularly visit, imagine a typical gathering.
Where will people sit?
Can someone prepare food without being isolated?
Is the dining space large enough?
Can guests easily access a bathroom?
Will people naturally move between the kitchen, dining area, and living room?
Open layouts often perform well for entertaining, but a well-designed traditional layout can work just as effectively.
The key is matching the home’s design with the way you socialize.
Don’t Choose Based Only on Today’s Needs
Buying a home is a significant decision, so consider what life might look like several years from now.
Your household may grow.
Children may eventually move out.
A family member may need to stay with you.
You may begin working from home.
A hobby might require dedicated space.
You may simply want more room for visiting friends and relatives.
Of course, nobody can predict every future change. However, choosing a flexible floor plan can give you more options.
A spare bedroom, for example, can serve several purposes over the life of the home.
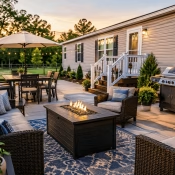
Consider Your Marion, SC Homesite
The home itself is only part of the picture.
Buyers in Marion and surrounding South Carolina communities should also think about how a selected home may work with their property.
Homesite considerations may include:
- Lot dimensions
- Home orientation
- Driveway placement
- Utility requirements
- Outdoor living preferences
- Local requirements
- Site preparation
- Placement considerations
Because individual properties differ, buyers should discuss site-specific requirements before making final decisions.
This can help prevent choosing a home configuration that doesn’t align well with the intended property.
Single-Section vs. Multi-Section Manufactured Homes
Another important consideration is the overall home configuration.
Single-Section Homes
Single-section manufactured homes can provide efficient use of space and may appeal to buyers seeking a simpler home.
Depending on the model, they can still include modern kitchens, comfortable bedrooms, attractive bathrooms, and open living areas.
Multi-Section Homes
Multi-section homes generally provide additional width and may allow for larger living rooms, kitchens, primary suites, and other spaces.
They can also offer layouts that feel similar to many traditional site-built homes.
Rather than deciding based on terminology alone, compare the actual floor plans and determine which configuration supports your lifestyle and homesite.
Create a Floor-Plan Priority List
Before visiting a manufactured home retailer, divide your preferences into three groups.
Must-Haves
These are features your household genuinely needs.
Examples could include:
- Three bedrooms
- Two bathrooms
- Large kitchen
- Home-office potential
- Utility room
- Primary suite privacy
Nice-to-Haves
These are desirable but negotiable features.
Examples might include:
- Kitchen island
- Walk-in closet
- Double vanity
- Large pantry
- Additional living space
Low-Priority Features
These are things you like but wouldn’t sacrifice a better overall floor plan to obtain.
Creating these categories can make comparisons much easier.
Instead of being distracted by individual finishes or decorative features, you can evaluate whether each home satisfies your core requirements.
Look Beyond the Model Home’s Appearance
When touring homes, it’s natural to notice finishes first.
Cabinet colors, countertops, flooring, lighting, and fixtures immediately catch your attention.
However, finishes and available options may vary. The underlying layout is much more fundamental.
Try mentally removing the décor.
Ask yourself whether you still like the kitchen placement, bedroom arrangement, storage, room proportions, and traffic flow.
If the answer is yes, you’ve probably found a layout worth serious consideration.
Explore Manufactured Homes in Marion, South Carolina
Online research is an excellent starting point, but understanding a floor plan can become easier when you explore housing options and compare layouts more closely.
American Manufactured Home Outlet serves buyers looking for manufactured housing options in Marion, SC and surrounding communities.
You can start by visiting the American Manufactured Home Outlet website to learn more about available housing options and the home-buying process.
Buyers comparing layouts may also find it helpful to review available manufactured home floor plans and consider which features align most closely with their household needs.
Before making a decision, prepare your must-have list and questions. That can make conversations about available homes much more productive.
Questions to Ask While Comparing Floor Plans
Before selecting a manufactured home, ask:
- Does this layout provide enough bedrooms for our current and future needs?
- Are the bathrooms conveniently located?
- Is there enough kitchen storage and preparation space?
- Where will our existing furniture fit?
- Is there adequate household storage?
- Does the primary bedroom provide enough privacy?
- Could an extra room become an office or guest room?
- Does the laundry or utility area work for our routine?
- How does the home fit our intended property?
- Which available options could change the layout or functionality?
Writing down your answers can help you compare multiple homes objectively.
Frequently Asked Questions About Manufactured Home Floor Plans in Marion, SC
What is the best manufactured home floor plan?
There isn’t one layout that’s best for everyone. The ideal floor plan depends on household size, lifestyle, budget, storage requirements, entertaining habits, and future plans.
How many bedrooms should I choose?
Consider both your current household and potential future uses. An additional bedroom can sometimes serve as an office, guest room, hobby room, or flexible living space.
Are open-concept manufactured homes available?
Many modern manufactured home designs feature open kitchens, dining areas, and living rooms. Availability depends on the home models and manufacturers being offered.
Should I choose two bathrooms?
For many multi-person households, a second bathroom can improve convenience and privacy. However, your decision should be based on household size and personal priorities.
What should I look for in a manufactured home kitchen?
Pay attention to countertop space, cabinet storage, pantry capacity, appliance placement, traffic flow, and whether features such as an island fit the way you cook and entertain.
Is storage important when comparing floor plans?
Yes. Well-positioned storage can make a home easier to organize and may help living areas feel less cluttered.
Can a spare bedroom be used as an office?
In many cases, yes. Flexible bedrooms are one reason some buyers choose a home with an additional room beyond their immediate sleeping needs.
Should my homesite affect the floor plan I choose?
Absolutely. Lot dimensions, home placement, utilities, access, site preparation, and applicable local requirements should be considered before making a final home selection.
Find a Layout That Fits the Way You Live
Choosing among manufactured home floor plans Marion SC buyers can consider isn’t simply a matter of finding the most bedrooms or the greatest square footage.
It’s about finding a home that supports everyday life.
The kitchen should work for the way you cook. The bedrooms should provide the privacy your household needs. Storage should be located where it’s useful. Living areas should accommodate your furniture and routines. Most importantly, the home should provide enough flexibility for the years ahead.
For buyers in Marion, South Carolina, taking time to compare layouts carefully can make the home-selection process more confident and productive.
Start with your household’s must-haves, think about how you’ll use each room, and consider your intended homesite before narrowing down your choices.
To begin exploring manufactured housing options, visit American Manufactured Home Outlet and compare homes with your lifestyle—not just square footage—in mind.

Author: Rick Johnson