

Tru Birch

Description
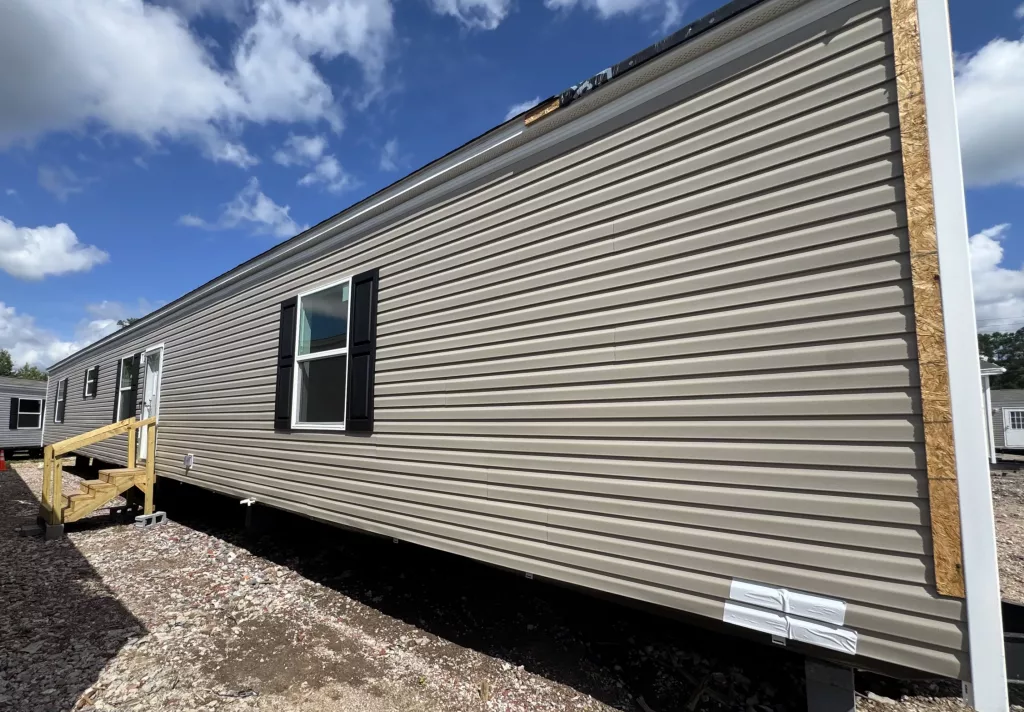
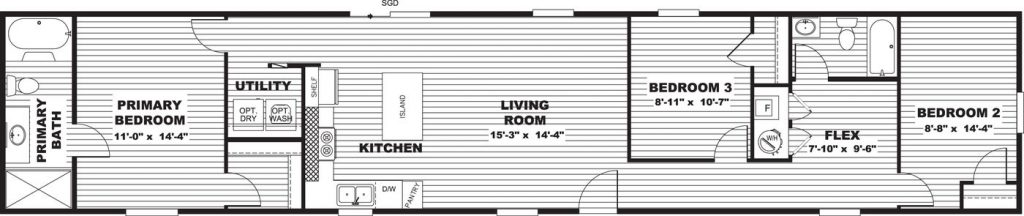
Welcome to Tru Birch, where modern sophistication meets the tranquil charm of a wooded retreat. This thoughtfully designed 3-bedroom, 2-bathroom residence offers a seamless blend of style, comfort, and functionality, making it the perfect sanctuary for families, professionals, or those looking to downsize without compromising on quality.
The Heart of the Home
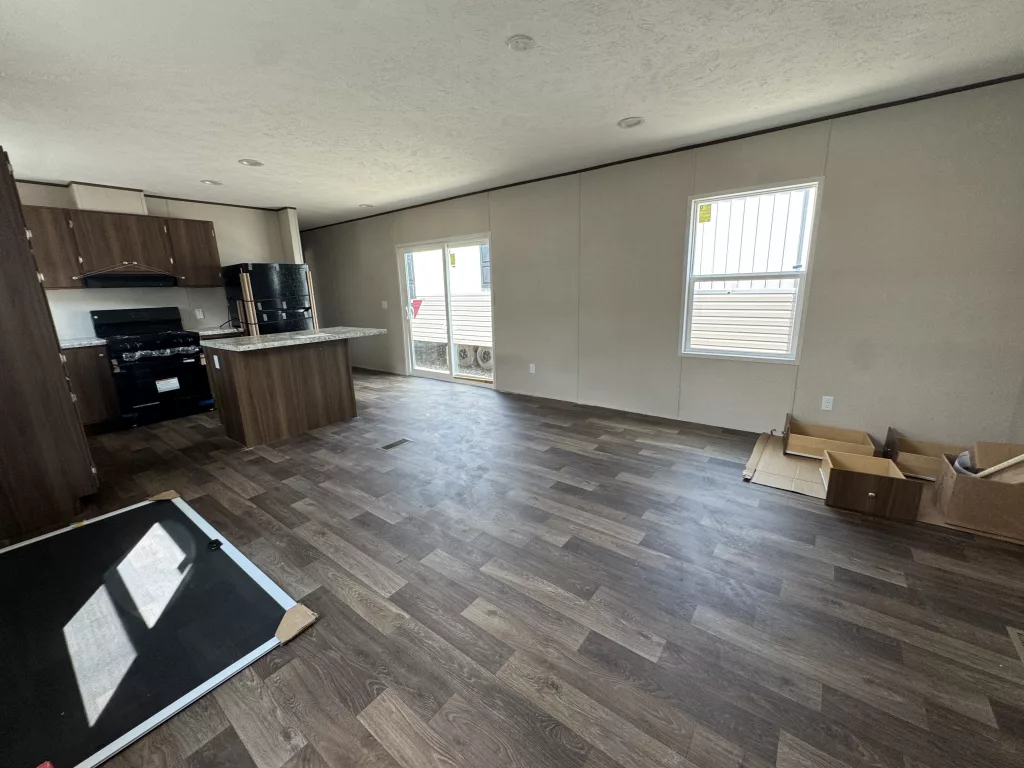
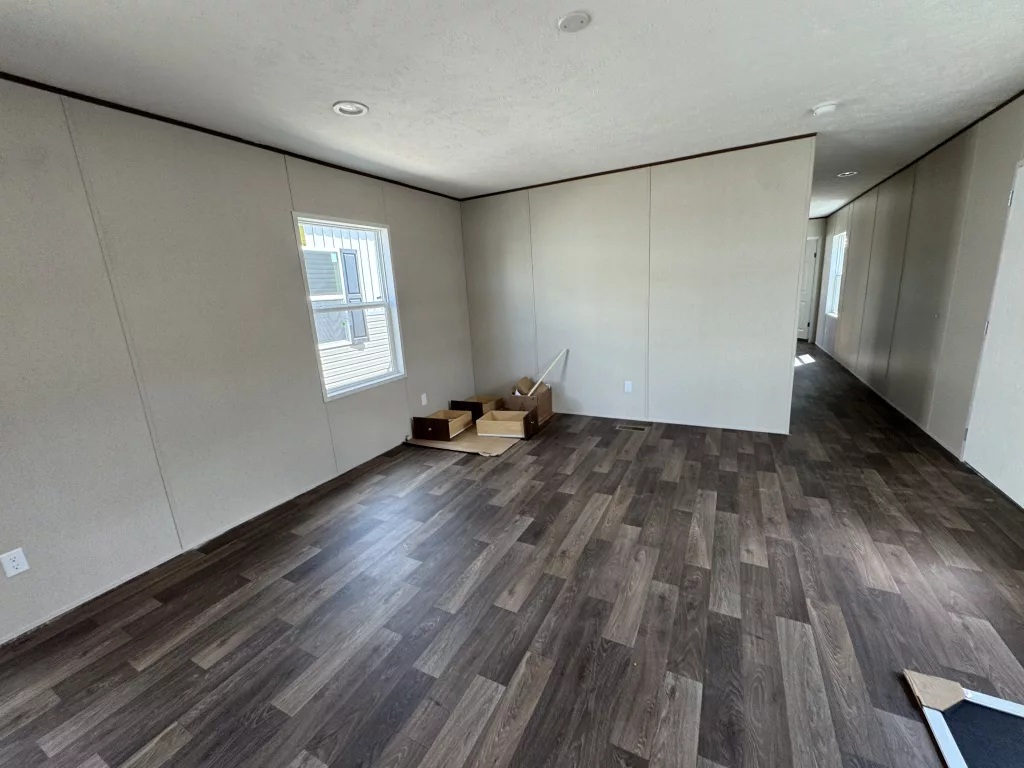
As you step inside, you are greeted by an expansive open-concept living area bathed in natural light. The interior aesthetic draws inspiration from its namesake—the birch tree—utilizing organic textures, light wood accents, and a soft, neutral color palette that creates an immediate sense of calm. The spacious living room flows effortlessly into the dining area, providing a versatile layout for both quiet weeknights and lively weekend gatherings.
A Gourmet Culinary Space
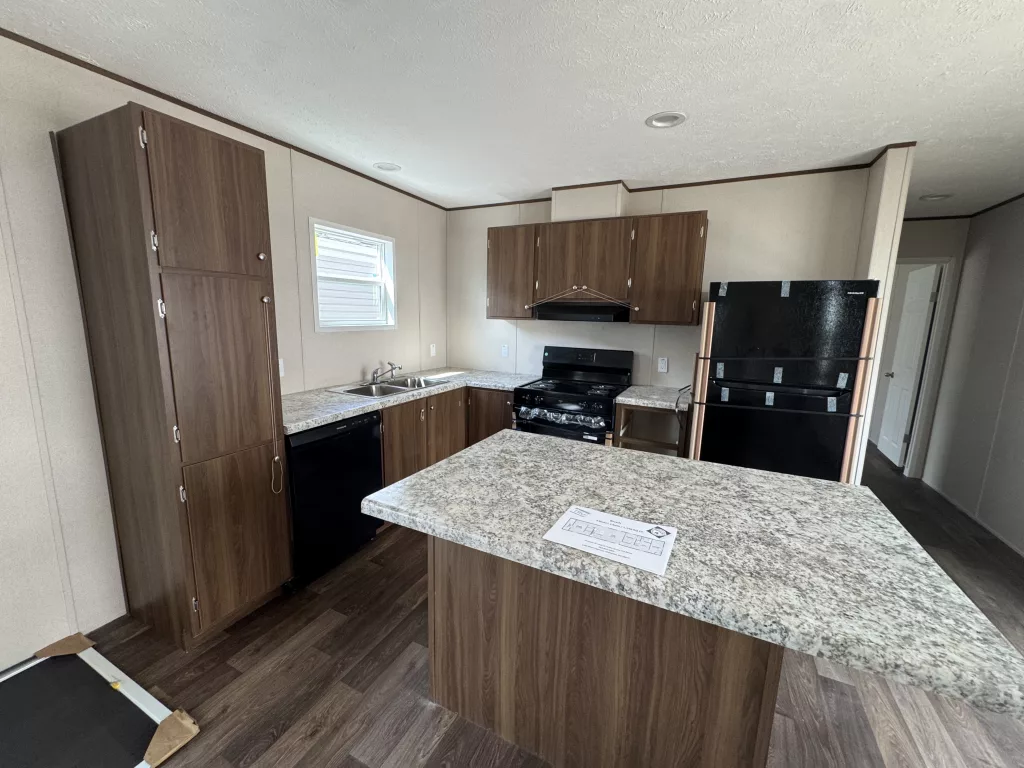
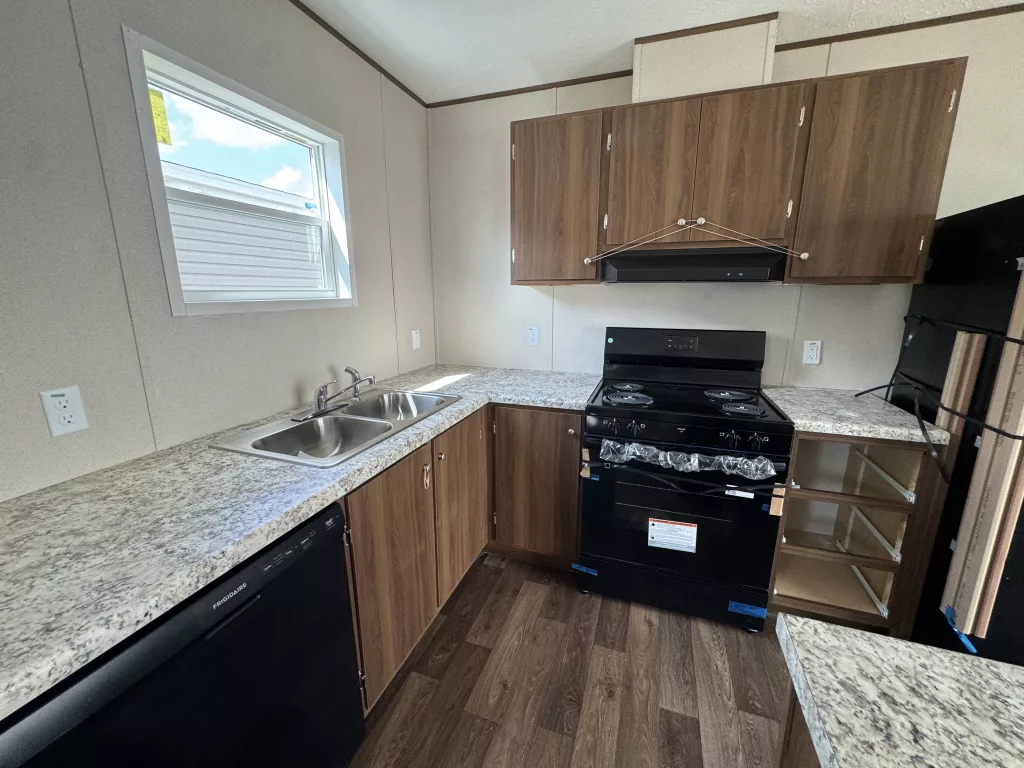
The kitchen is a true centerpiece, featuring:
-
Premium Stainless Steel Appliances: High-efficiency tools for the modern chef.
-
Quartz Countertops: Durable, elegant surfaces that offer plenty of prep space.
-
Custom Cabinetry: Sleek, minimalist storage solutions that keep your space clutter-free.
-
Breakfast Bar: An inviting spot for your morning coffee or casual entertaining.
Private Retreats
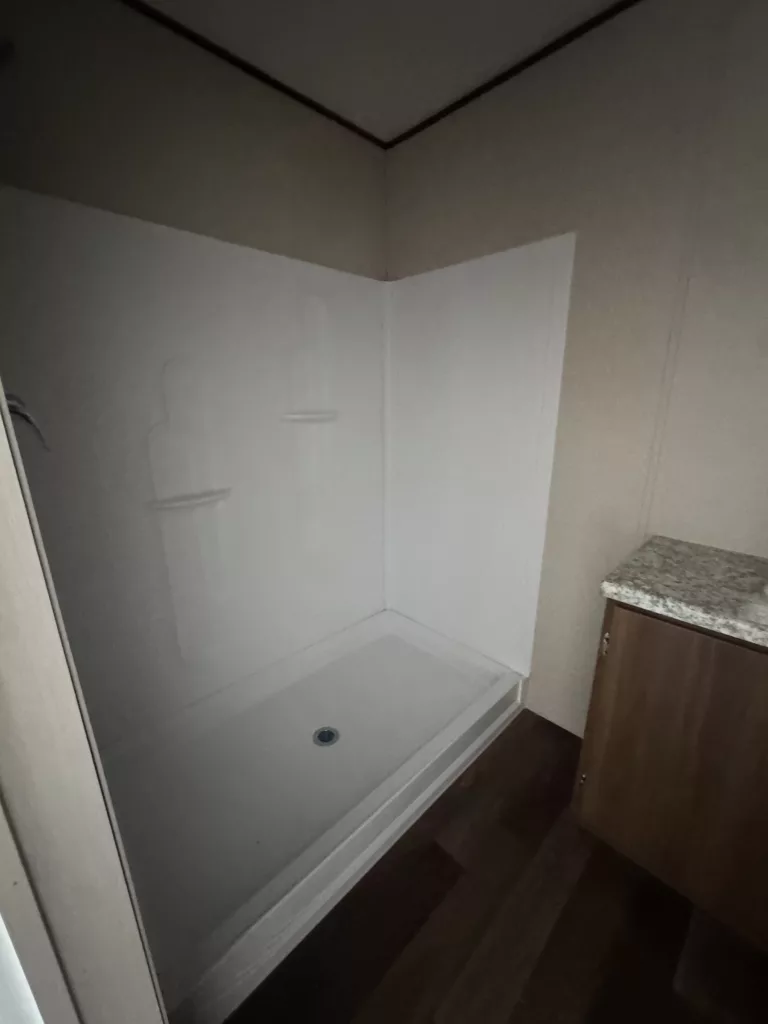
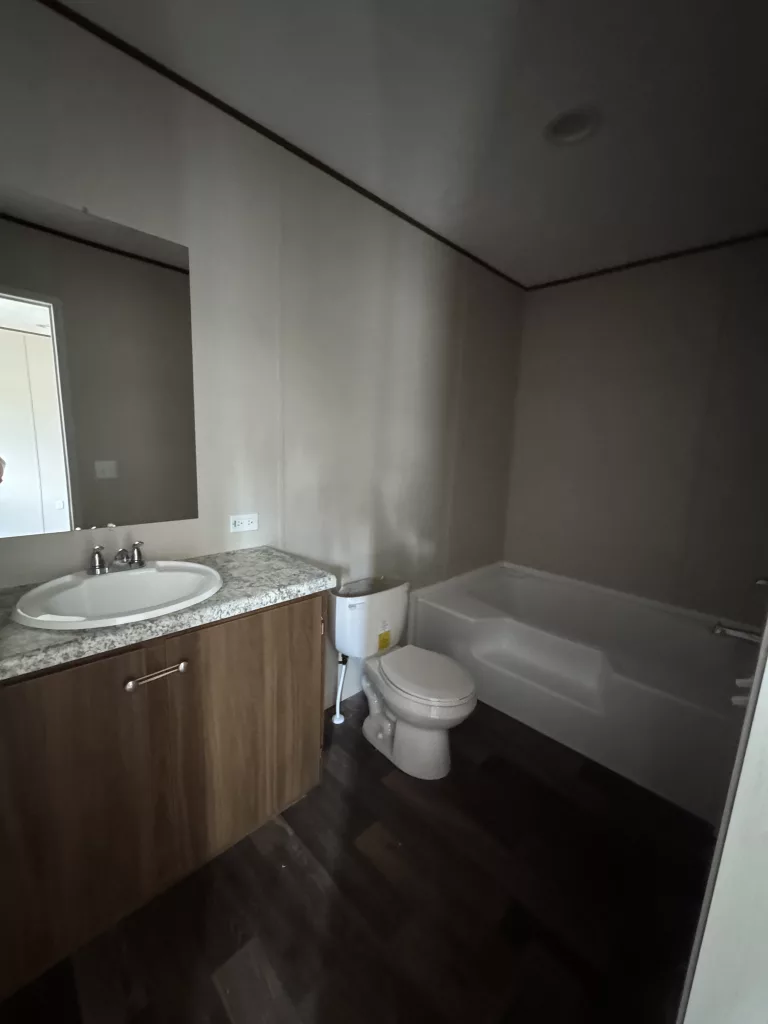
The Primary Suite is a masterpiece of relaxation. Tucked away for maximum privacy, it boasts a generous walk-in closet and a spa-inspired ensuite bathroom featuring a double vanity and a glass-enclosed walk-in shower.
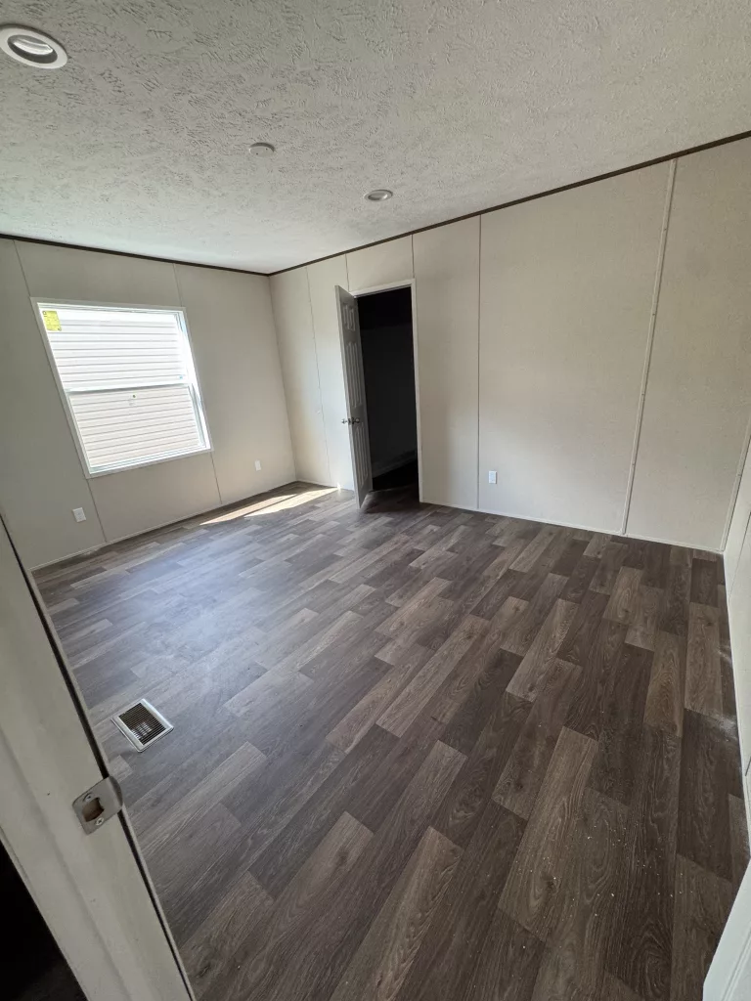
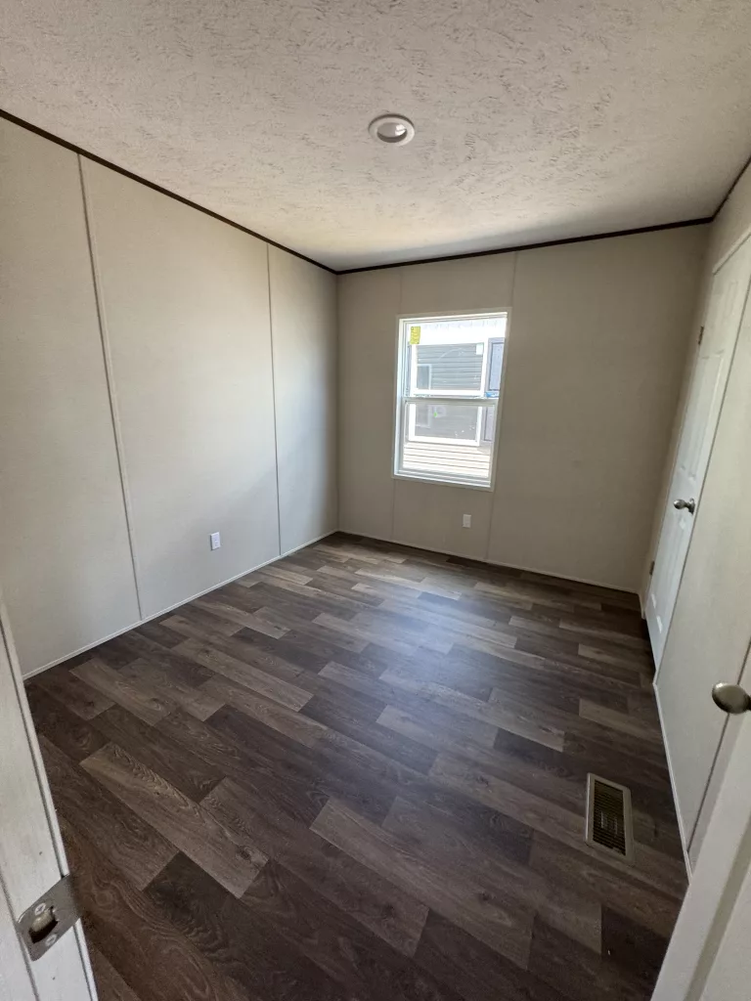
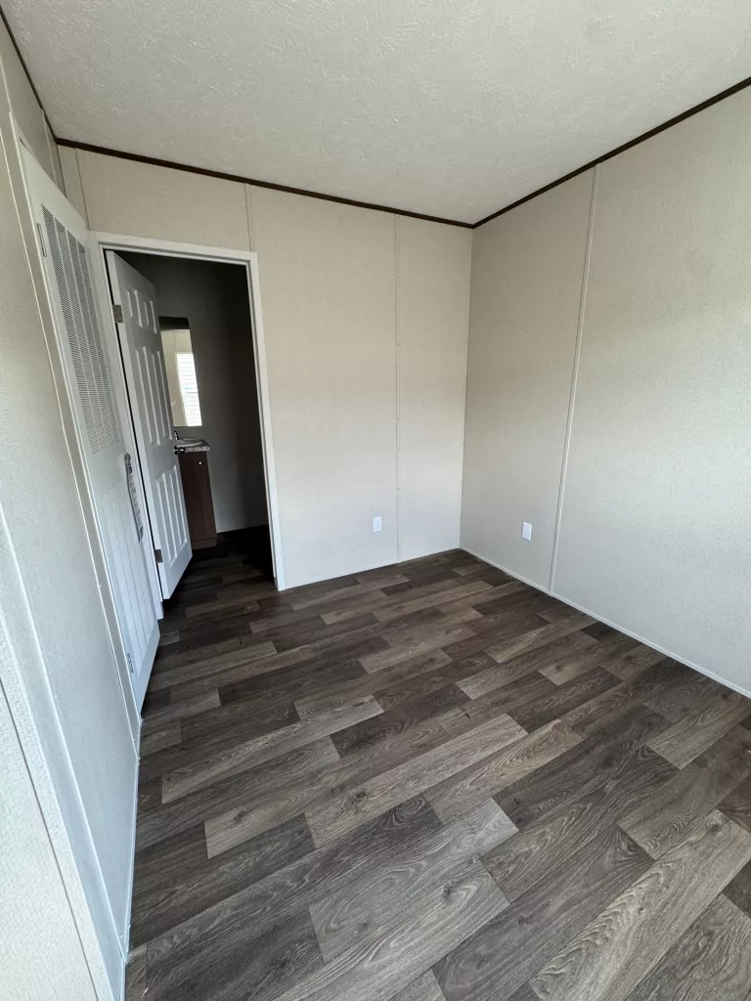
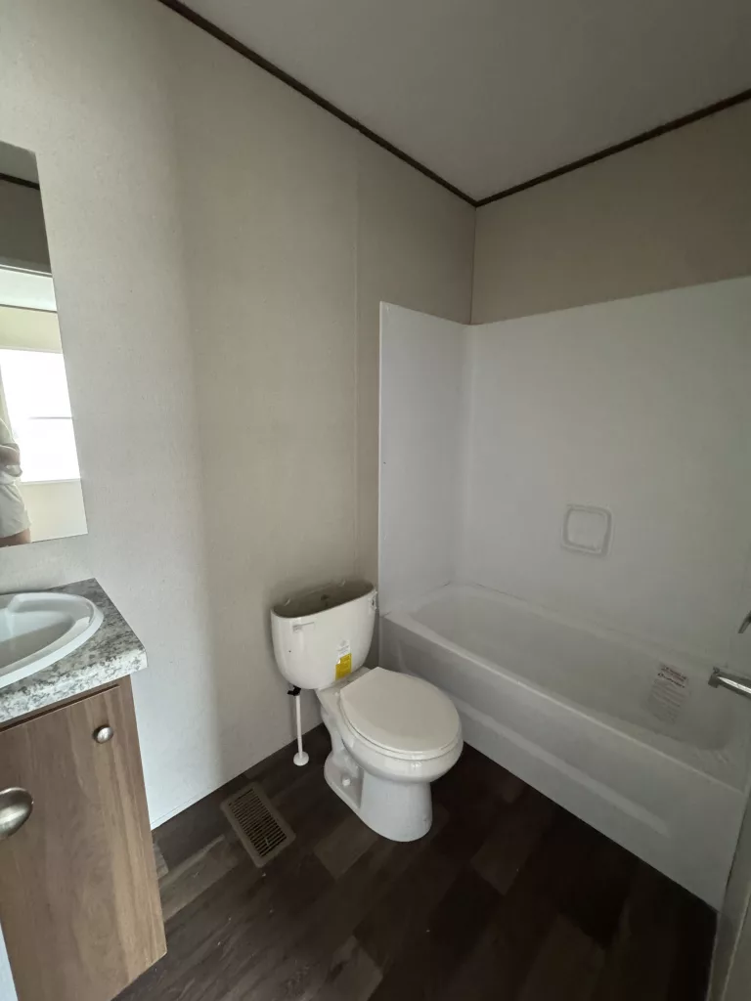
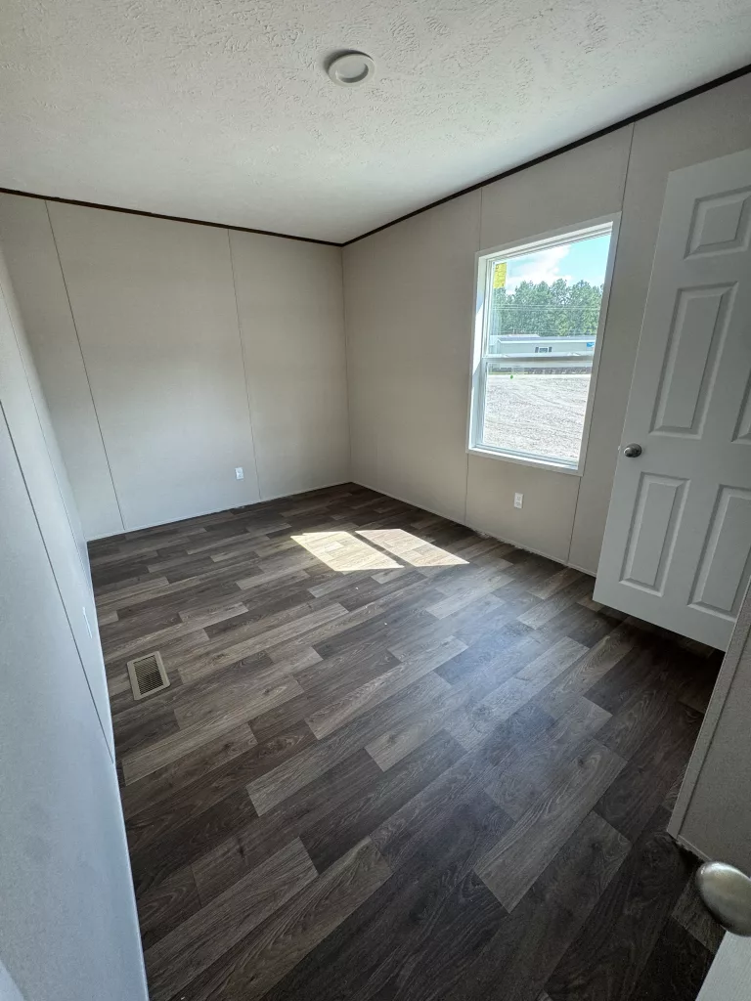
The two additional bedrooms are equally impressive, offering large windows and ample closet space. They share a beautifully appointed second bathroom, making them ideal for children, guests, or a dedicated home office.
With high-end finishes, energy-efficient systems, and a layout designed for the way you live today, Tru Birch isn’t just a place to stay—it’s a place to flourish.
Overview
Features & Amenities
- Thermal Zone 3 Insulation (R22 Floors, R13 Walls, R33 Roof)
- Linoleum Flooring Throughout
- Dishwasher
- Low - E Thermopane Windows
- House Type Front Door with Storm Door
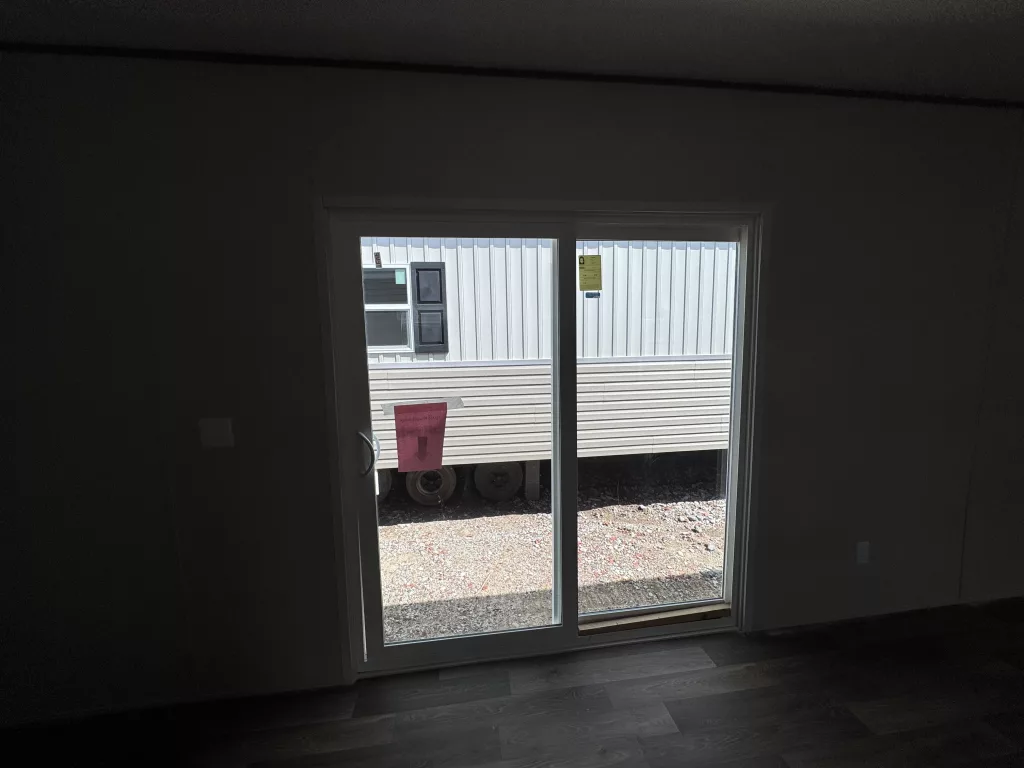
- 9 Lite Cottage Style Rear Door
- Ecobee Smart Thermostat
- CARRIER SmartComfort Furnace
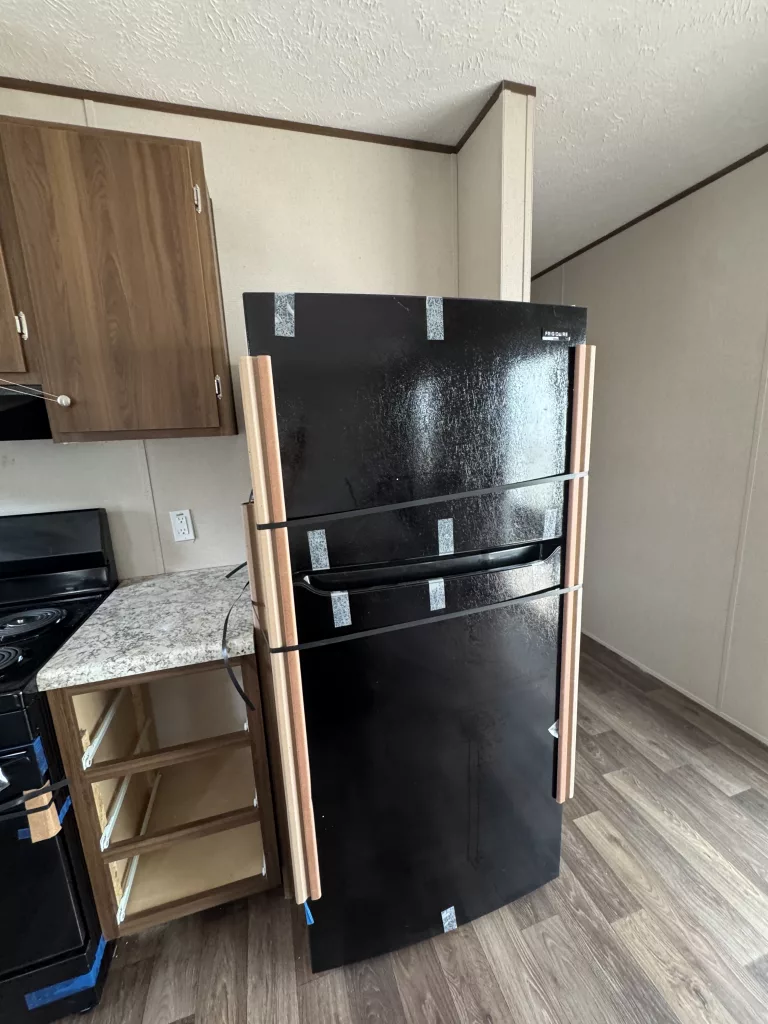
- Refrigerator (18 cu. ft.) – Frigidaire
- Plumb for Icemaker
- Electric Stove (Coil Burners) – Frigidaire
- Duracraft Cabinets
- Beaufloor Linoleum
- 40 Gallon Dual Element Water Heater
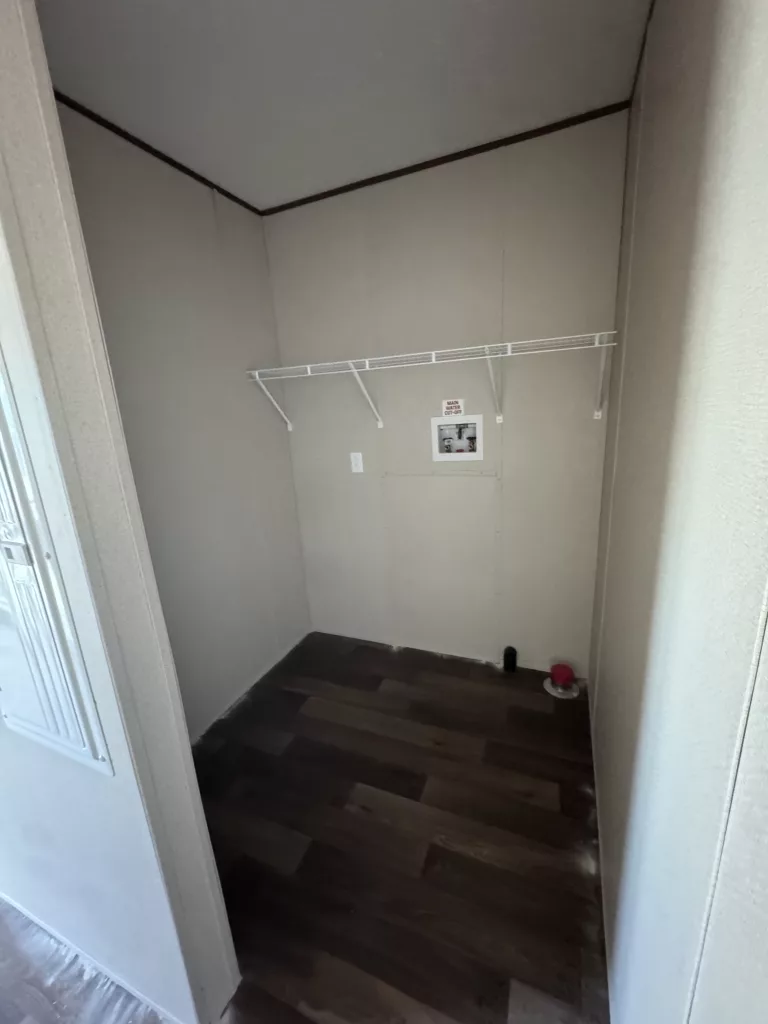
- Main Water Cut Off (in utility area)
- Safety Exit Windows - All Bedrooms
- Exterior GFI Receptacle
- Exterior Walls - 2x4 / 16” O. C.
- Floor Joists - 2x6 / 16” O. C.
Location
Tag
Review
Login to Write Your ReviewThere are no reviews yet.
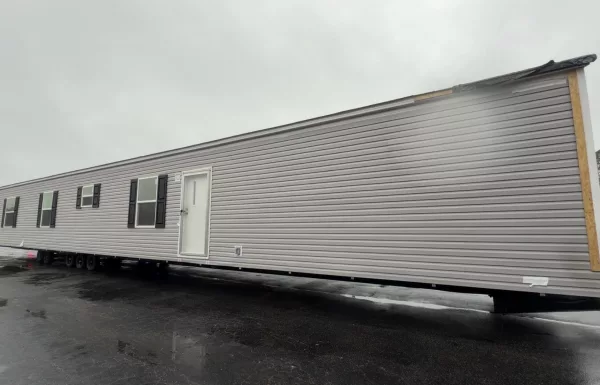

The Clayton TRU Aspen is a standout within the TRU Origin series, designed specifically for those seeking a balance of…
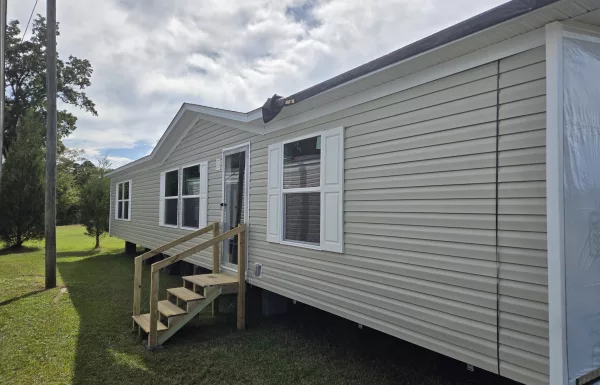
Welcome to Tru Spruce, a residence where the timeless strength of the evergreen meets the cutting edge of modern architectural…
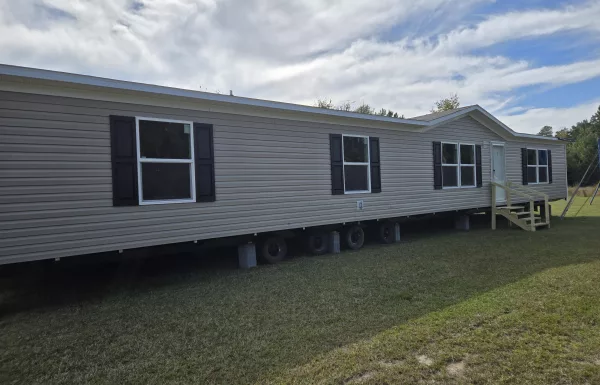
The Clayton Tru Pride double-wide manufactured home is a fantastic solution for large families seeking extensive space, modern functionality, and…
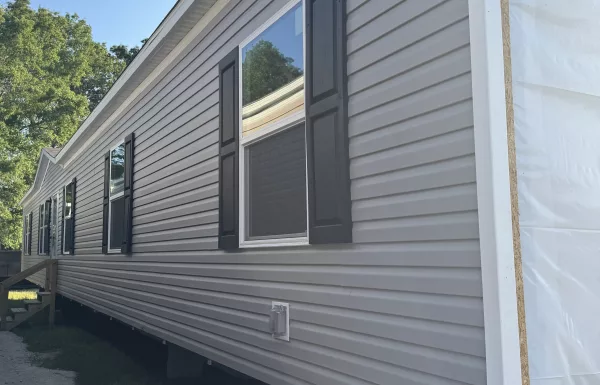
Welcome to Tru Redwood, a residence that redefines the concept of "home" through its impressive scale, earthy elegance, and unparalleled…