

Clayton Sevier
Description
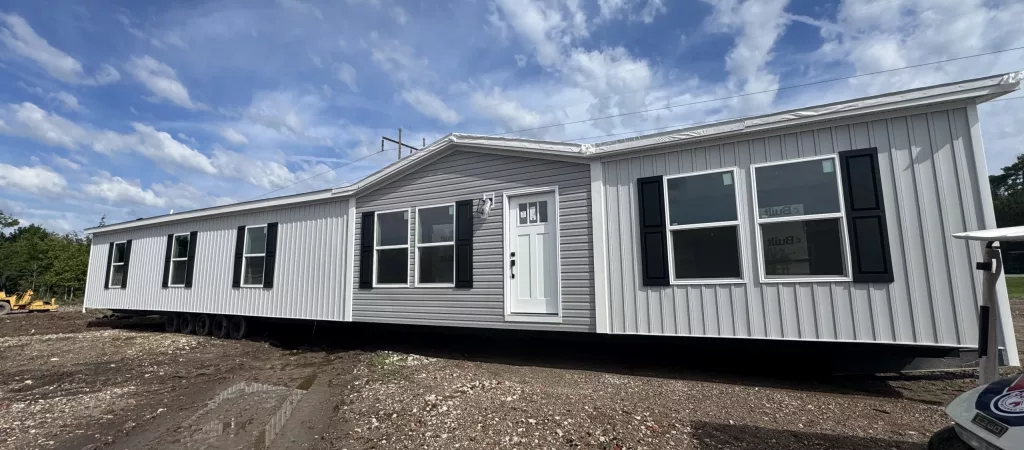
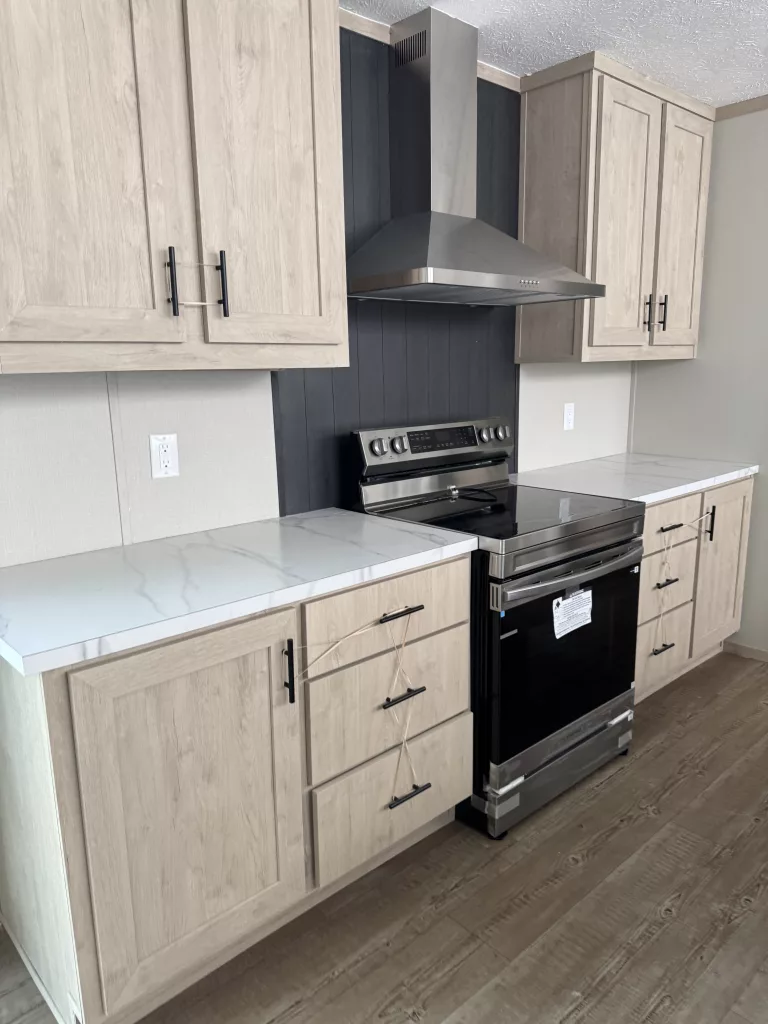
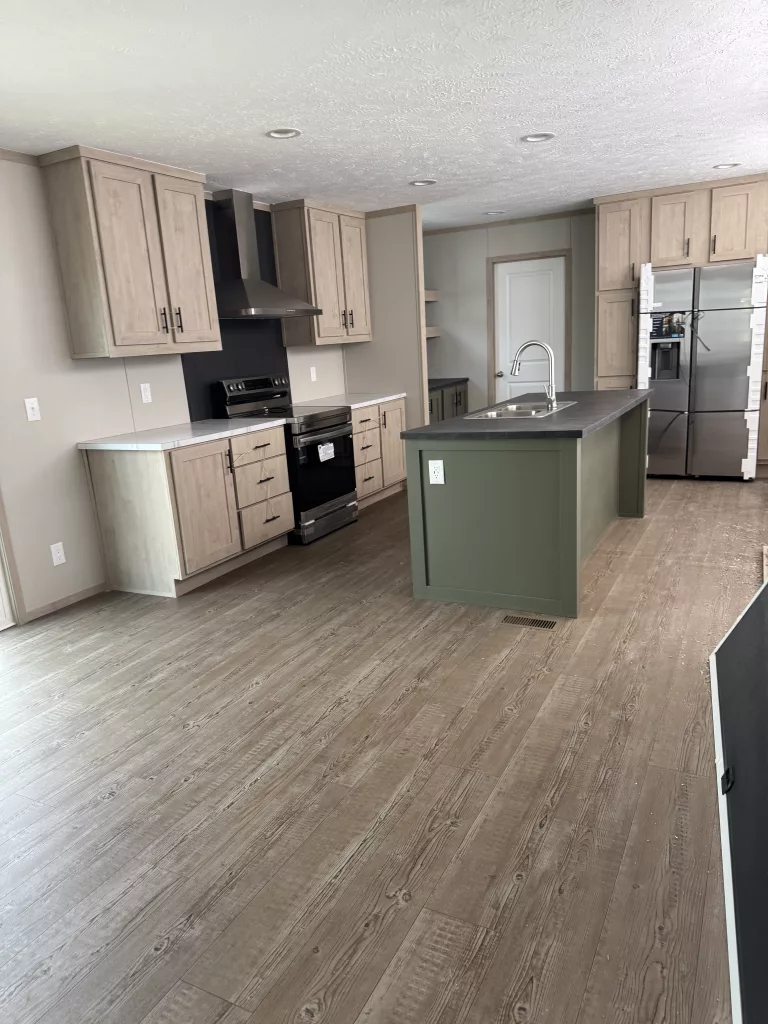
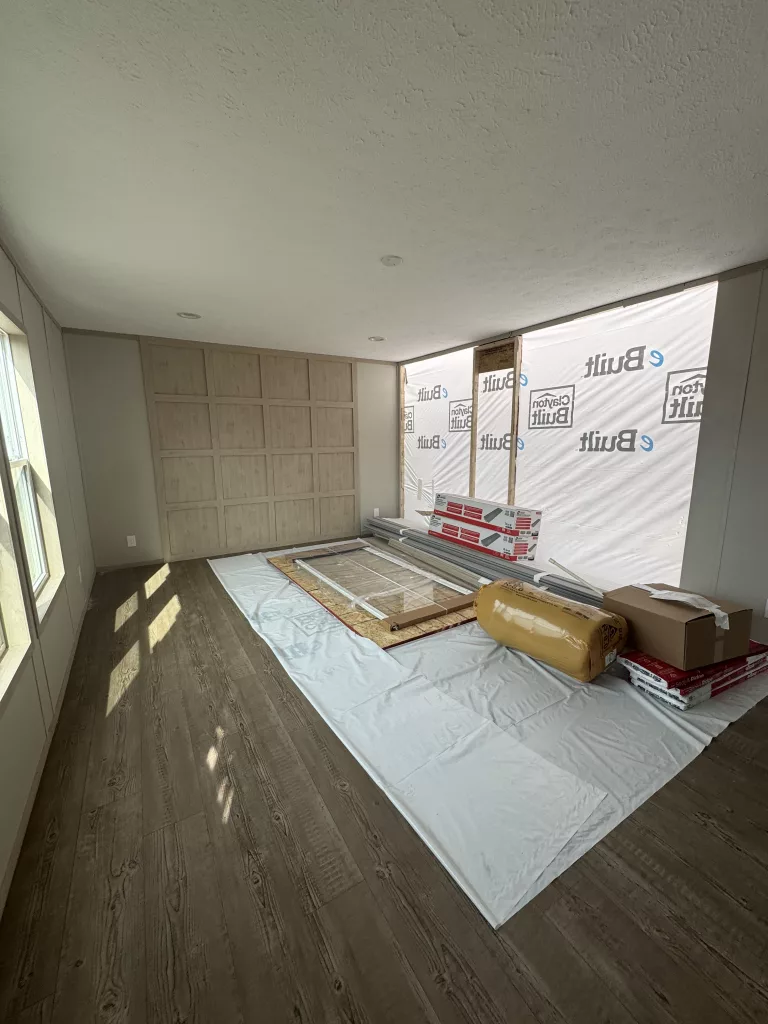
Spacious, stylish, and move‑in ready—this 4-bedroom, 2-bath Clayton Sevier manufactured home offers 2,001 sq. ft. of thoughtfully designed living space perfect for today’s busy families. Step inside to an open-concept great room that seamlessly connects the living area, dining space, and chef-inspired kitchen, making everyday living and entertaining effortless.
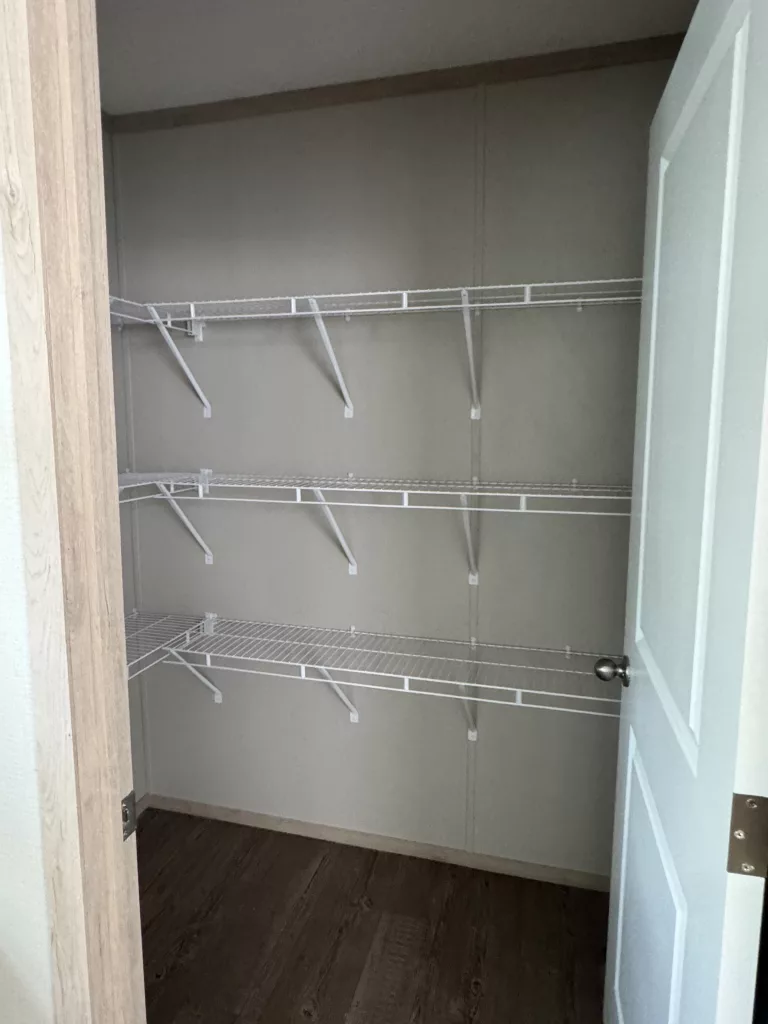
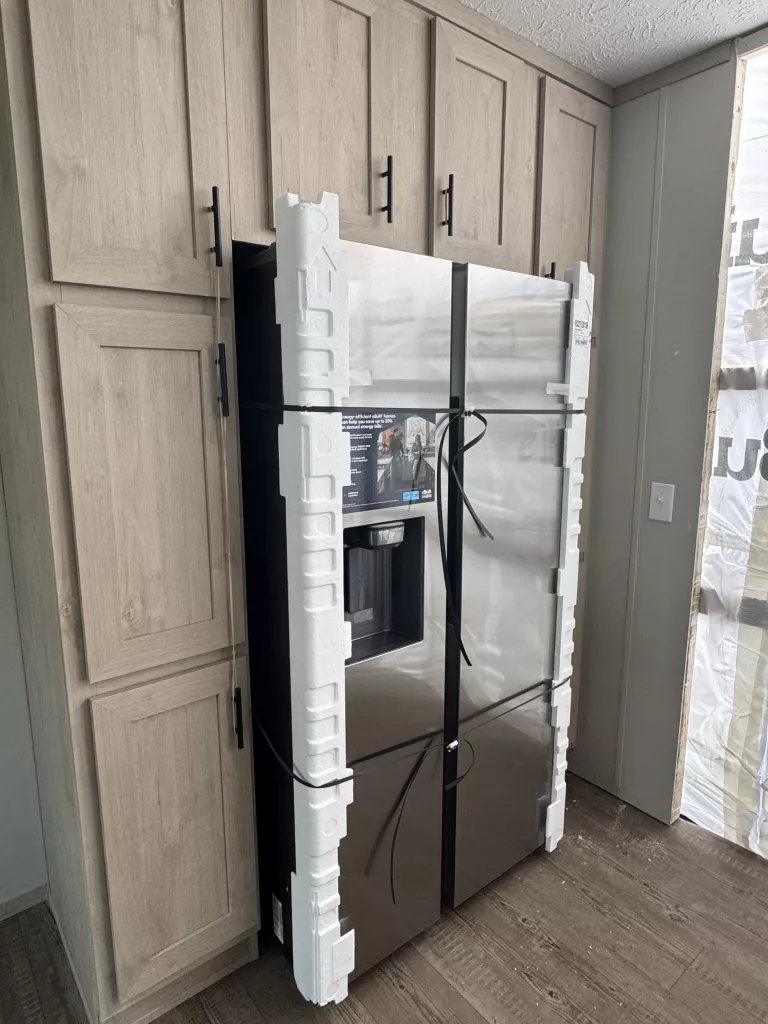
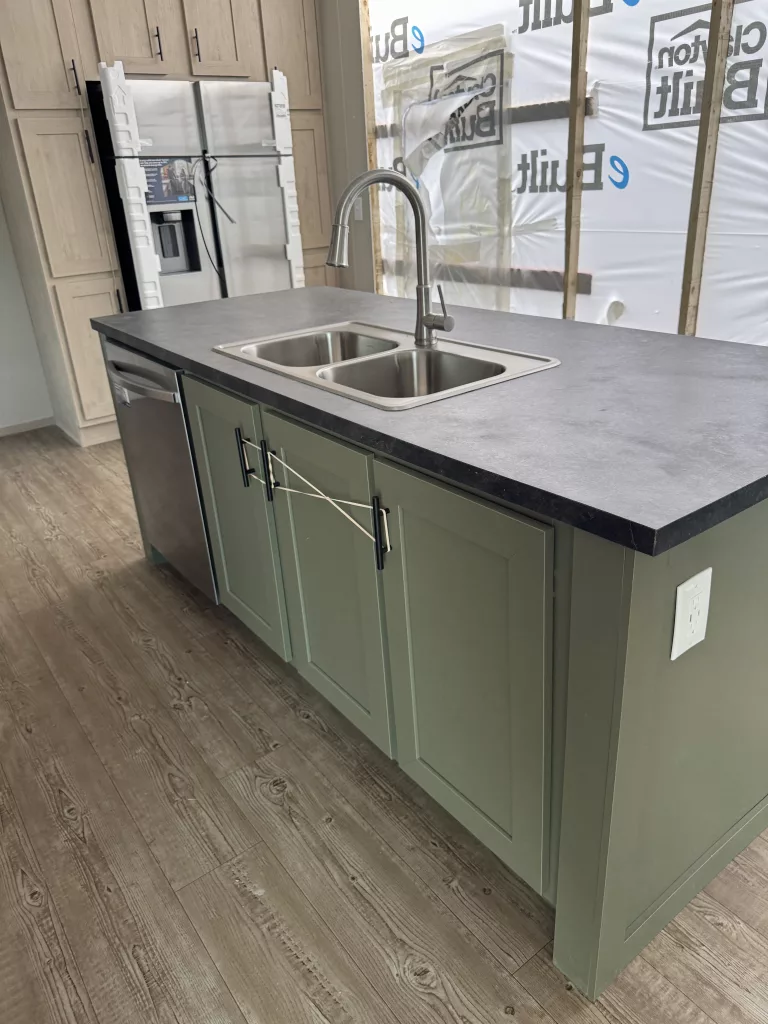
The kitchen is a true centerpiece, featuring a large island with seating, stainless steel appliances, a farmhouse-style sink, ample shaker cabinetry, and a walk-in pantry for all your storage needs. Adjacent, a generous dining area accommodates holiday gatherings and weeknight dinners alike.
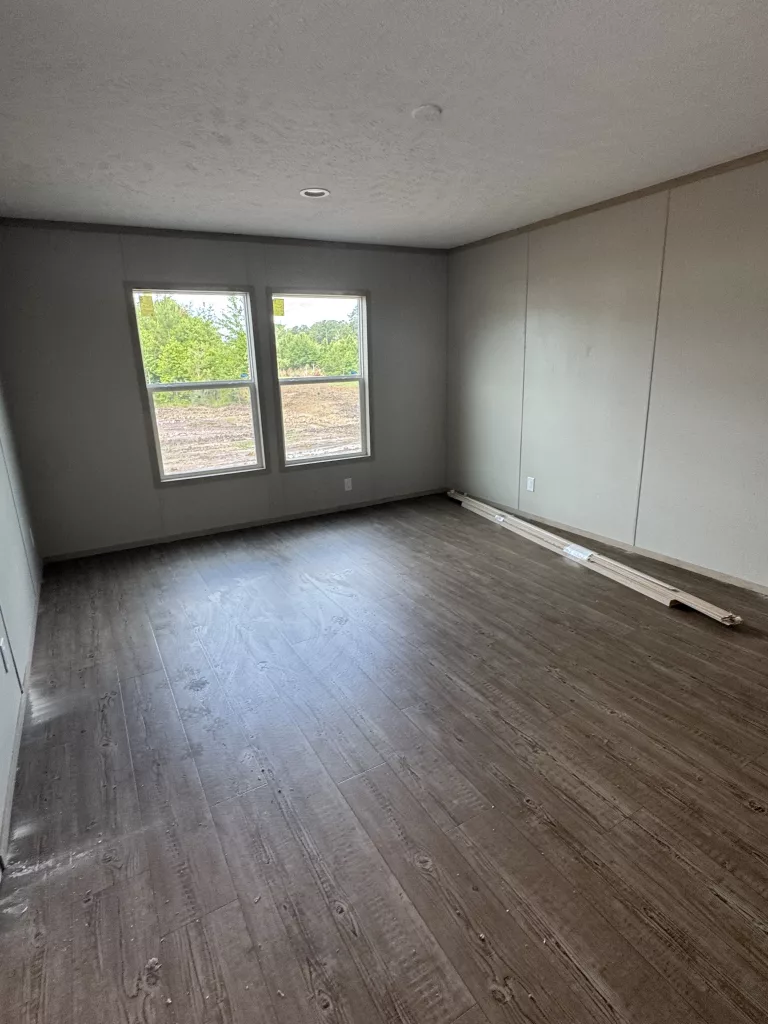
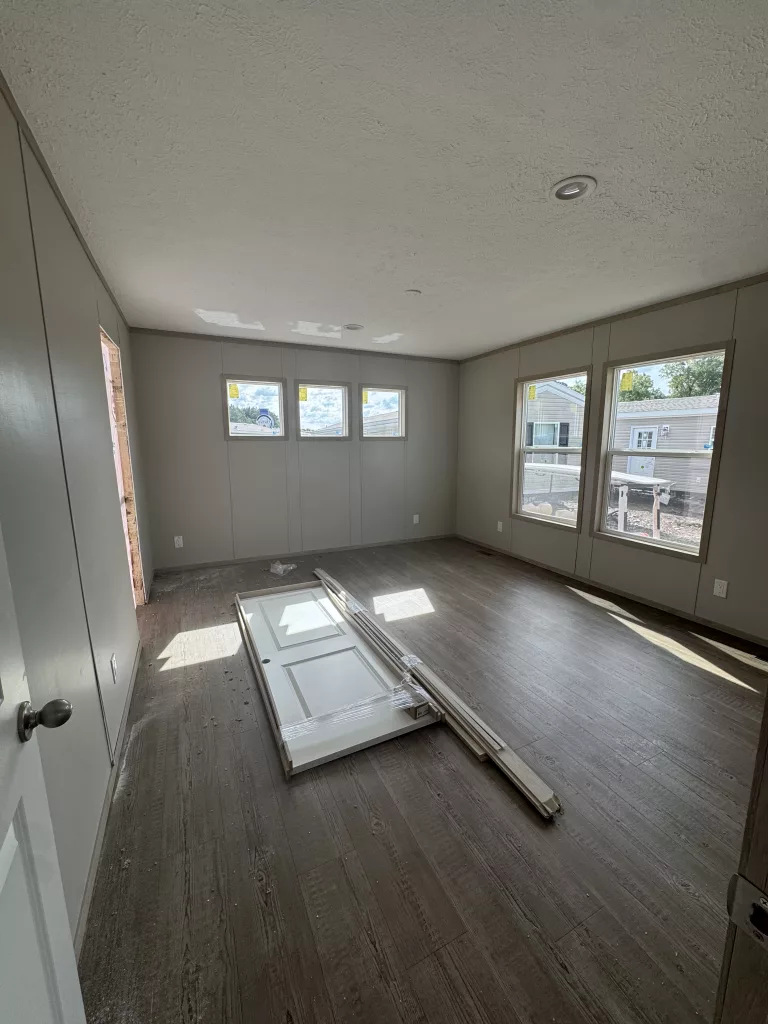
Retreat to the private primary suite, complete with a spacious bedroom, oversized walk-in closet, and a spa-like ensuite bath boasting a dual-sink vanity, separate walk-in shower, and a deep soaking tub. Three additional bedrooms offer flexible space for kids, guests, a home office, or a hobby room, while the second full bathroom provides convenience and comfort.
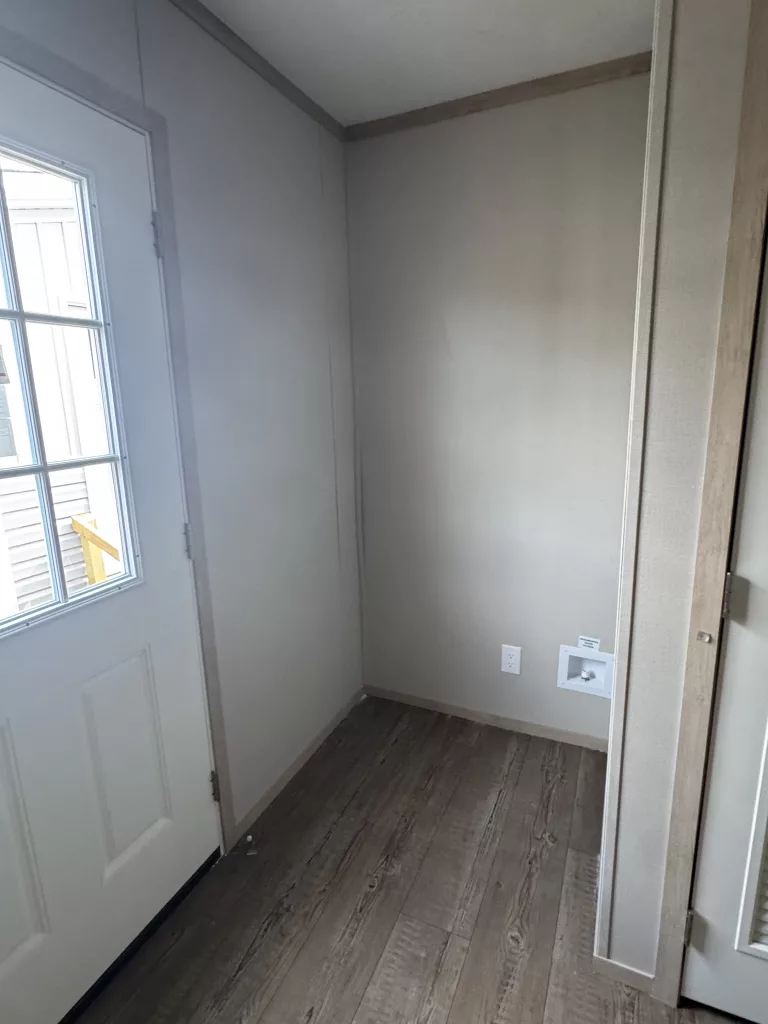
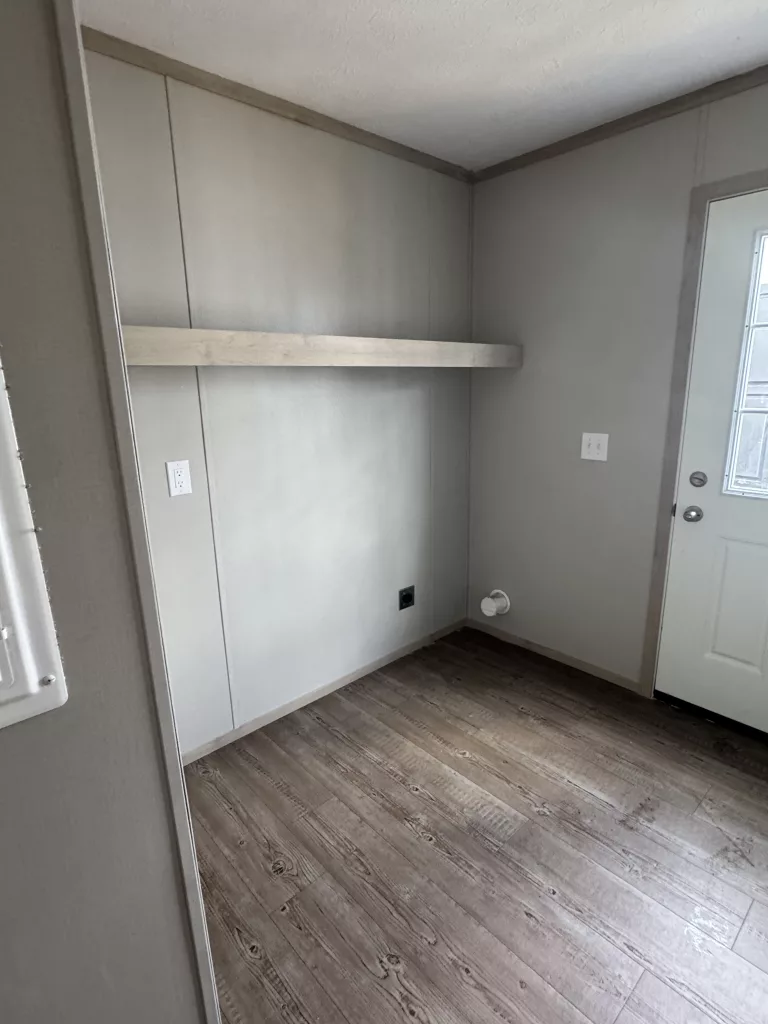
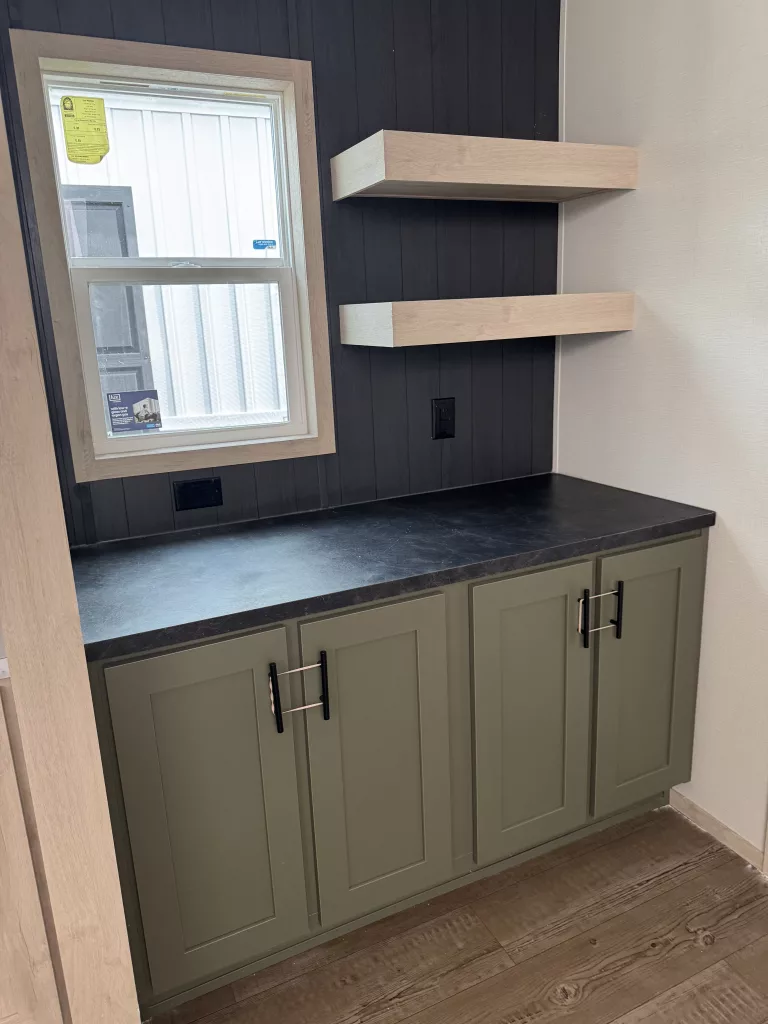
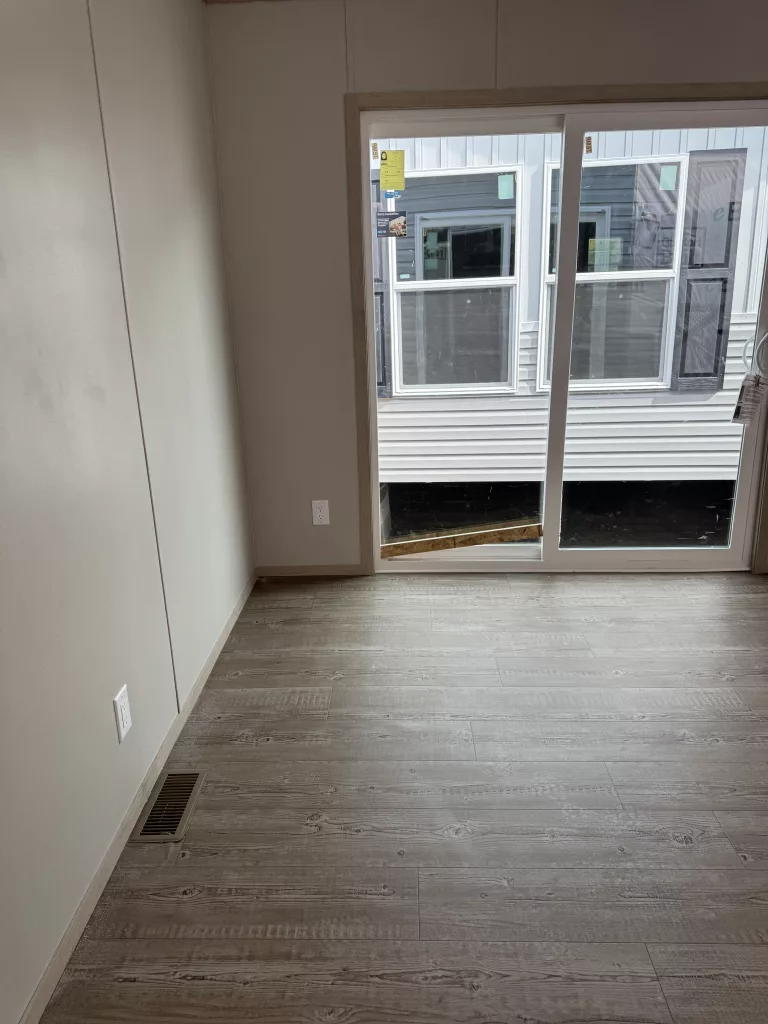
Practical features enhance everyday life: a dedicated laundry/utility room with exterior access, energy-efficient construction, double-pane windows, programmable thermostat, high-efficiency HVAC, and durable low-maintenance finishes throughout. You’ll love the built-in storage nooks, modern lighting, and upgraded fixtures that add both style and function.
Outside, enjoy a welcoming front entry with curb appeal and plenty of potential for a deck, carport, or garden—customize it to fit your lifestyle. This home is designed for long-term comfort with smart floorplan flow, wide hallways, and family-friendly spaces that grow with you.
Overview
Location
Tag
Review
Login to Write Your ReviewThere are no reviews yet.


The Cavco Harper is a spacious 4-bedroom, 3-bathroom double-wide mobile home offering approximately 2,280 square feet of living space. Designed…
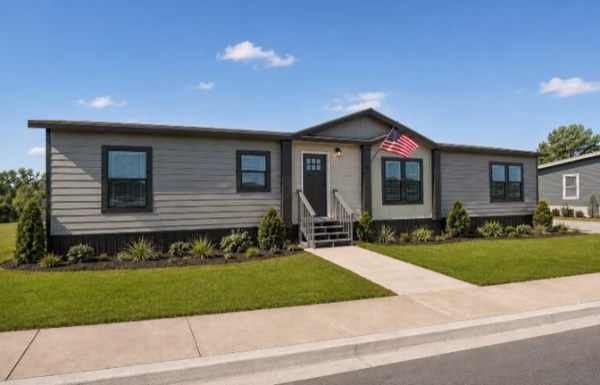
The 2027 Cavco Atmos is a beautiful and exceptionally spacious 3-bedroom, 2-bathroom manufactured home offering 1,600 square feet of thoughtfully…
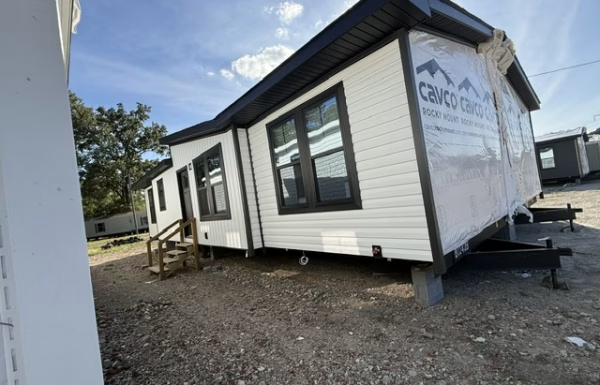
The Cavco Pronto 2848N is a beautiful and spacious double-wide mobile home featuring 2 bedrooms and 3 bathrooms. With an…
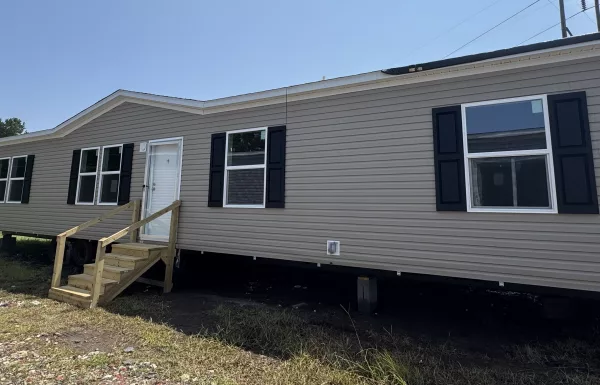
2027 Clayton Cedar — Spacious, Stylish & Priced to Sell! Welcome home to the 2027 Clayton Cedar, a beautiful 3-bedroom,…